


The survey says “no asbestos detected” in a ceiling tile. The electrician needs to pass a cable through the original ceiling half a metre above it. The sample and the job are in the same room, but they concern two different layers. That is where a useful pre-start conversation begins.
In buildings built or refurbished before 2000 in Great Britain, later finishes can enclose materials from several earlier fit-outs. A management survey supports normal occupation and foreseeable maintenance. When refurbishment or demolition will disturb the fabric, the survey must address the actual area and depth of that work. Read its drawings, item descriptions and access restrictions together. HSE guidance on choosing and scoping an asbestos survey.
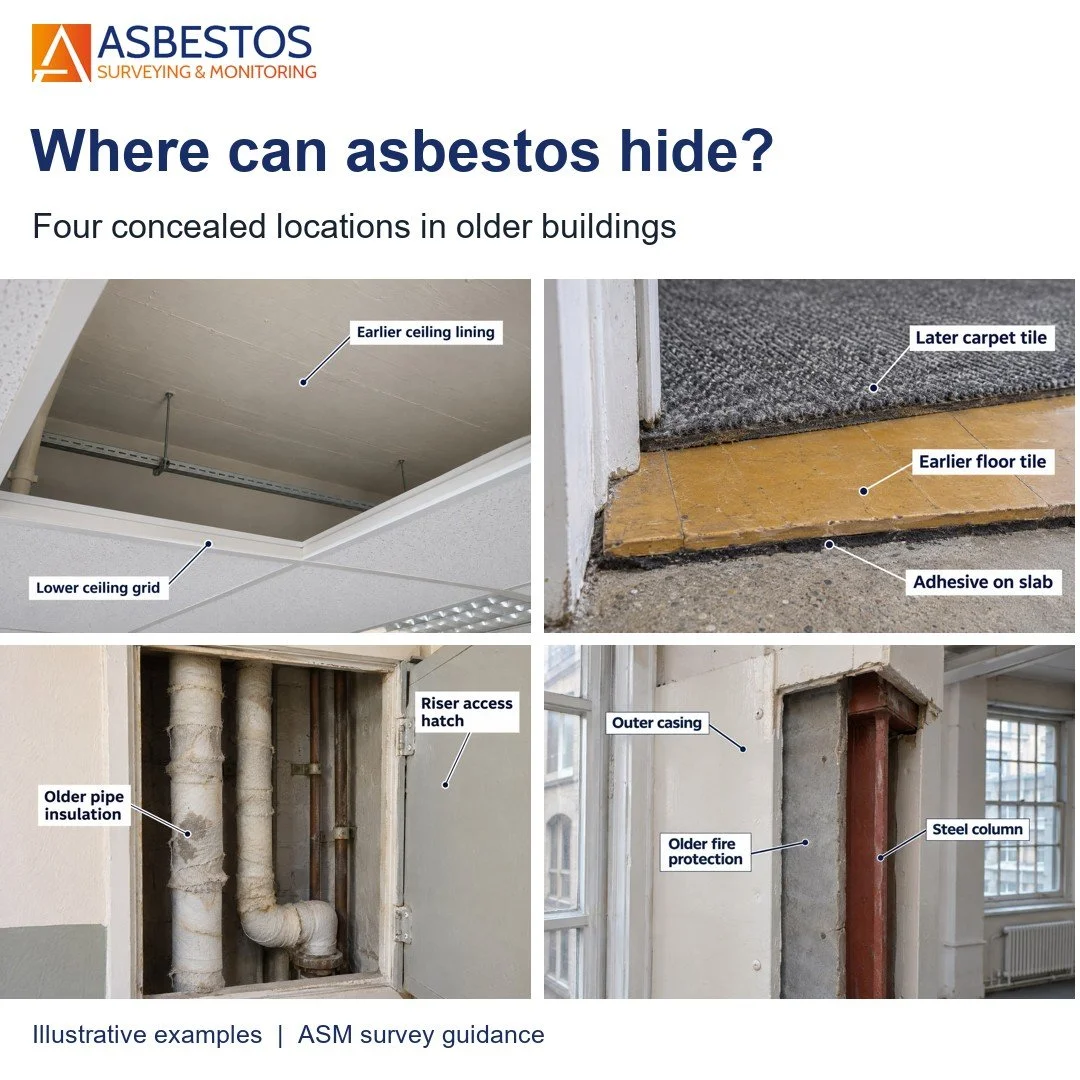
How to read the four examples. Each annotated image is an AI-generated photographic illustration. The survey entries are fictional examples. Appearance cannot confirm asbestos content. Use these examples to brief a competent asbestos surveyor; leave opening up, sampling and interpretation to that specialist.
1. A second ceiling above the suspended grid
The lighting drawing puts the new cable tray above the suspended ceiling. On the survey plan, the sample dot sits in the same office. Read the item description: does it say ceiling tile, ceiling coating or original ceiling lining? Each describes a different material.

What the example survey covered. The example report records a sample from a removable tile in the lower grid. The result relates to the tile material represented by that sample.
What remains unknown. The earlier ceiling above the grid, the space above that ceiling and any board firebreaks crossing it. If the cable route passes through the upper lining, ask the surveyor to mark the inspected height and the limits of the investigation on a section drawing.
2. Old tiles and adhesive beneath a newer floor
Two tenders can say “remove flooring” and describe very different jobs. One ends when the carpet comes up. The other requires a bare slab for a new finish. The difference may be only a few millimetres, but it changes the survey brief.

What the example survey covered. The example report identifies the later carpet finish. Its floor entry contains no sample reference for the older tiles or the adhesive beneath them.
What remains unknown. Whether the tile, its adhesive or a backing layer contains asbestos, and how far each extends. Black adhesive alone cannot identify asbestos. Give the surveyor the finish specification and ask which layers are represented by each sample before the deeper work is priced.
3. Pipe insulation where a riser passes between floors
A first-floor hatch can give a clear view of a short length of pipe. The same pipe may turn behind a wall at the next landing, where an older elbow or valve still carries different insulation. A neat replacement jacket on the straight run can also conceal residues from earlier lagging.

What the example survey covered. The example inspection records the pipe visible from the first-floor hatch and identifies the inspected level. The report gives no entry for the elbow at the landing above.
What remains unknown. The insulation at the bend, residues beneath later insulation, and fire-stopping where the pipe crosses the floor. For a full-height service removal, give the surveyor the route and levels. Ask them to distinguish inspected lengths from inaccessible sections.
4. Fire protection hidden by a column casing
The joinery schedule calls a column surround “decorative boxing”. That describes the visible finish. An earlier board enclosure or sprayed fire protection may sit between the boxing and the steel. The distinction matters when a new opening cuts across the column line.

What the example survey covered. The example survey describes the outer casing in the office. It includes no observation or sample of the material protecting the steel inside.
What remains unknown. The type and extent of the inner protection, any packing at fixings and whether the detail changes on another floor. Refer the concealed layers to a competent asbestos surveyor. Coordinate with the design team before any investigation that could affect fire protection or structural safety.
Other concealed locations worth raising in the survey brief
Old materials can survive in the small pieces that made a building fit together. When the drawings call for any of the following work, identify the exact junction on the plan and look for a corresponding entry in the survey. HSE survey guide, Appendix 1.
- Replacing windows or door frames. A sound timber frame can conceal asbestos insulating board (AIB) offcuts used as packers. A survey entry for the frame or adjacent wall may end short of that junction.
- Removing joists or lifting a raised floor. Board packing at a joist end and debris in the floor void are separate from the floorboards listed in the register.
- Breaking out a slab or service trench. Old board may have been left as concrete shuttering. Pipe sleeves, duct covers and expansion joints are further details to locate on the drawings.
- Replacing ventilation ductwork. Metal trunking can contain an acoustic lining or a silencer. Check whether the report describes the inside of the duct as well as its outer surface.
- Removing old plant. A flange gasket, a seal on a boiler door or packing between boiler sections can survive long after the surrounding pipework has been renewed.
- Clearing a former boiler room. Old insulation residue may remain beneath a tank base, in a sump or on a wall that has since been painted. Ask whether the survey took place while the plant still obscured those surfaces.
- Stripping external cladding or eaves. An overclad soffit can retain an earlier lining. Tiles or panels may also cover a bituminous membrane. A finding for the exposed face settles neither question.
- Removing loft insulation or a partition at roof level. Modern quilt can cover debris from earlier work. A firebreak can continue above a later partition or ceiling line. Match the investigation to the full height of the planned removal.
What to ask before anyone opens up the fabric
Mark the proposed disturbance on the latest works drawing. Against it, record the report reference, the material and layer inspected, and the point where access ended. Read the survey company’s standard caveats in the small print as well as the room-specific exclusions. A room shaded as surveyed can still contain an uninspected void.
Send the surveyor a question they can answer in writing. For example: “The drawing shows removal of the first-floor duct through the old ceiling. Which entry covers the upper lining at that penetration, and what further investigation is needed?” Keep the affected work on hold while the gap is resolved. Areas that could not be inspected should be presumed to contain asbestos until they are inspected. HSE survey guidance.
If suspect material is uncovered during work
Stop work immediately, keep people away and tell the person in charge. If the material has been disturbed, follow the site’s accidental-release procedure. Leave the material in place and arrange competent assessment. The affected work can resume only when the risks have been assessed and the necessary controls are in place. HSE guidance on discovery or accidental disturbance.
Download ASM’s asbestos survey scope checklist (PDF)
Frequently asked questions
Does an earlier removal certificate cover the whole building?
Check the location and scope described in the removal and clearance records. A record for a boiler-room enclosure does not establish what remains in a riser on the floor above. Give the records and current drawings to the surveyor.
Can a photograph confirm whether old adhesive or board contains asbestos?
A photograph can help locate a material and explain the proposed work. Its colour, texture and age cannot confirm its composition. A competent surveyor can decide whether representative sampling and laboratory analysis are needed.
Should the strip-out crew open an excluded area so the surveyor can see it?
Refer the restriction to the surveyor before disturbance. The surveyor should define the investigation and necessary access controls with the project team. Keep the affected work on hold until the uncertainty is resolved.
What should I send ASM for a scope review?
Send the full survey and plans, the latest works drawing, the rooms and layers to be disturbed, the site postcode and the proposed start date. Flag any no-access notes or conflicting sample descriptions.
