What should a good asbestos survey report contain?
A good asbestos survey report should show where asbestos was found or presumed, how much was identified, what condition it was in, which areas the surveyor could not inspect and what the client needs to do next. You should be able to pick a location on the floor plan, find the corresponding item record and trace the evidence behind it.
Consider a school planning new emergency lighting outside Classroom 6. Its report records a sample from a corridor ceiling tile. The electrician’s drawing also shows a cable passing through a service riser and fixings going into the slab above the ceiling. Does the report cover all three? That question is a useful test of the survey before anyone authorises the job.
Does the survey cover the decision you need to make?
Read the survey instruction alongside the executive summary. Check the address, buildings, floors, survey date, report revision and survey type. Identify the commissioning client, surveying organisation and surveyor. On a school or hospital estate, several buildings of different ages can share a postal address. The block name and drawing reference can be just as important as the postcode.
A management survey helps the dutyholder locate and manage materials that could be disturbed during normal occupation and foreseeable maintenance. Look for item-level records that can populate the asbestos register. If a caretaker regularly uses a service cupboard or opens an access hatch, the survey should account for that location or explain the restriction.
A refurbishment survey needs to cover the building fabric affected by the proposed works, including concealed materials. Compare its scope with the drawing revision the contractor is pricing. A survey of a toilet refurbishment might cover the floor and partitions inside the toilets while leaving the service duct on the far side of the wall outside its scope. Moving a pipe connection into that duct changes the question the survey needs to answer.
A demolition survey aims to locate asbestos, as far as reasonably practicable, throughout the structure being demolished. For partial demolition, look for the boundary between the retained and demolished sections. Any structural or access constraint should be identifiable so the project team can address it before the affected work proceeds. See ASM’s guides to asbestos survey types and refurbishment asbestos surveys.
What should be in the report?
Chapter 6 of the Health and Safety Executive’s survey guide, HSG264, sets out the main parts of a survey report. When accepting one, read the summary for urgent findings and use the underlying records to check what those findings mean for your building.
- Executive summary. Which significant materials, damaged items or access restrictions require attention? An urgent finding needs a location and a clear action so it can reach the person who controls the area.
- Scope and site information. What was commissioned? Which buildings, rooms and work areas were included? What information was available to the surveyor, and did the scope change during the visit?
- Survey findings and plans. Where is each material? How was it identified? How much was seen or estimated? What remains uncertain? Floor and room references should agree across the drawings and findings.
- Conclusions and actions. Which items need immediate attention, which can remain under management, and where is further investigation needed before a particular activity?
- Bulk analysis results. Can you identify the laboratory and certificate, then trace each submitted sample back to its collection point? If the survey relies on earlier results, can you find the original reference?
HSG264 also includes the client’s checks in Box 11. Use them alongside the original survey brief. Read HSE’s Asbestos: The survey guide, chapters 6 and 7.
Can someone find the material from the floor plan?
“Board, first-floor corridor” may be accurate but still leave a maintenance contractor looking at several different boards. “Panel above the double fire doors at the east end of the first-floor corridor” gives them a recognisable landmark. A photograph that includes the doors may be more useful than a close-up showing only the surface of the panel.
For each known or presumed asbestos-containing material (ACM), look for an item reference, product description, exact location and approximate extent with units. In a management survey, also check accessibility, visible damage, surface treatment and material assessment. Twelve linear metres of visible pipe insulation is a different finding from insulation believed to continue through an inaccessible wall. A useful record makes that distinction clear.
What does the laboratory result actually establish?
The survey describes a building material in a location. The laboratory examines the submitted sample and reports whether asbestos was detected and, if so, which fibre type or types were identified. “Chrysotile detected” tells you the fibre type. The survey record should tell you whether the sample came from a floor tile, the adhesive beneath it or another product. That distinction can change what a flooring contractor needs to allow for.
Four findings you may see
- Sampled and confirmed
- A positive laboratory result is linked to the material by a sample reference. Check the description as well as the number. If the plan says “tile” and the certificate says “adhesive”, ask the surveyor to reconcile them.
- Strongly presumed
- The surveyor has a reasoned basis for identifying an unsampled material as containing asbestos. A row of matching panels may relate to a sampled positive panel. Look for the reference and the boundary of that judgement, particularly where repairs or replacements are visible.
- Presumed
- There is insufficient evidence to exclude asbestos. The surveyor may record an inaccessible space without claiming to know which particular products are inside it. Keep that uncertainty visible in the register and work planning.
- No asbestos detected
- The laboratory found no asbestos in the sample examined. Check the layer and material it represents. A negative result for a vinyl tile alone cannot establish the composition of the adhesive, screed or earlier floor covering beneath it.
When reviewing sample coverage, look for differences in the building fabric. An estate may have several generations of visually similar ceiling tiles. Different finishes, repairs or installation dates can affect how representative a sample is. A high sample count elsewhere on the site tells you little about a material on the proposed work route if you cannot trace its finding. ASM’s guide to reading an asbestos test report shows how to follow the references through a worked certificate.
How should inaccessible areas and exclusions be recorded?
An area outside the original commission and a room the surveyor intended to enter but found locked call for different responses. If a tenant’s floor was excluded, the client may need to extend the commission. If the agreed riser was locked, identify the keyholder and arrange suitable access. In either case, the report should identify the location, the reason and what it means for anyone planning work there.
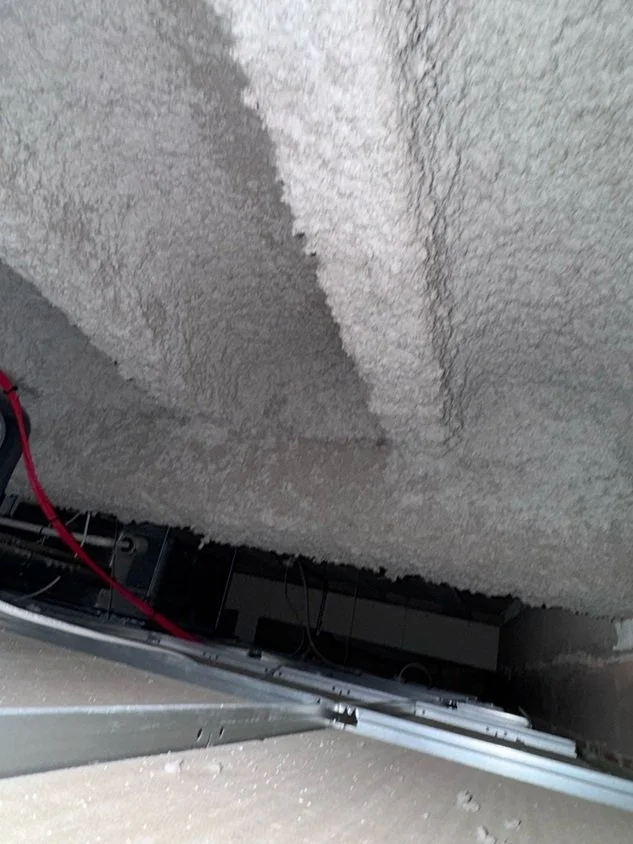
A restriction can also sit within an inspected room. A surveyor may inspect the corridor and sample a ceiling tile while leaving parts of the void, service penetrations or concealed coatings unexamined. Record the boundary precisely. Treat an uninspected area as presumed to contain asbestos unless strong evidence supports another conclusion. Hold work that could disturb an unresolved material while a competent person establishes what investigation or controls are needed.
How do you interpret a material assessment score?
In a management survey, the material assessment describes how readily an ACM could release fibres if disturbed. Where the surveyor uses the HSG264 algorithm, four inputs contribute to the score: product type, visible damage, surface treatment and asbestos type. Appendix 4 groups scores of 4 or less as very low, 5–6 as low, 7–9 as medium and 10 or more as high potential for fibre release.
The priority assessment considers how people use the building and how likely they are to disturb the material. The same panel might sit in a locked store or beside a busy trolley route. The dutyholder should check any priority assessment supplied by the surveyor against local knowledge of occupancy, cleaning, maintenance and planned work. A contractor intending to drill or remove a panel still needs a suitable assessment for that task. HSE explains how material and priority assessments inform the register.
Worked example: can the school approve the lighting installation?
Return to Classroom 6 on the floor plan. Stand in the corridor facing the classroom door. The narrower door immediately to its right is the service riser. S12 was taken from a ceiling tile on the corridor side of that wall. The report records no asbestos detected in S12, no inspection of the ceiling void and no access inside the locked riser.
The electrical drawing shows the proposed cable coming through the riser, running along the ceiling void and serving fittings anchored to the slab. The report answers the question about the sampled tile. It leaves three decisions open: the route inside the riser, the material around the penetration and the proposed fixing points.
- Give the surveyor the actual route. Supply the existing report, sample certificate and marked-up electrical drawing. Identify the penetration and fixing locations, and arrange for the riser keyholder to attend.
- Agree the investigation needed. Ask a competent surveyor to define the appropriate scope for the fabric the installer will disturb. Record any access arrangements and remaining limitations.
- Keep the affected intrusive work on hold. Put the restriction on the work order so it remains visible if the installer, shift or project manager changes.
- Check the response against the same drawing revision. Update the register and contractor information, brief the people doing the work and assess the task using the new findings. Recheck coverage if the cable route changes.
What should happen when you receive the report?
Pass urgent findings to the person who controls the affected area. For each remaining recommendation, record the item reference, required action, responsible person and a target date appropriate to the finding. If an item is to remain in place, agree how its condition will be checked and how people planning work will obtain the information. Where damaged material needs specialist assessment, record any interim access controls and who will arrange the assessment. ASM’s guide to what happens when a survey finds asbestos explains the decisions that follow a positive finding.
Use the findings to populate the live asbestos register. Keep the original report as the record of what was observed on the survey date. Add later repairs, removals, reinspections and newly accessed areas against the relevant items. After partial removal, for example, mark the remaining section on the current plan so a contractor can distinguish it from the section already removed. See ASM’s guidance on asbestos management plans and its asbestos handover checklist for commercial premises.
Five checks before you accept the report
- Can you account for every building, floor and work area in the commission?
- Can you trace a finding from the plan to a sample result or recorded reason for presumption?
- Can a contractor locate each inaccessible area and see whether it affects the proposed job?
- Do the summary, item records and recommendations agree on the material, condition and response?
- Does someone own each urgent action, and can the people instructing work access the current information?
If an answer depends on guesswork, send the surveyor a specific query. “Which report entry covers the proposed fixing above door C6 on drawing E-04 revision B?” gives them a location, an activity and a drawing to check. If their answer changes the findings or scope, request a revised report or traceable addendum and circulate it to the people using the earlier version.
Does your survey cover the proposed work?
Send ASM the existing report, the relevant drawing and a description of what the work will disturb. Include the drawing revision and identify any locked or excluded areas so the survey scope can be checked against the current proposal.
Discuss your survey with ASM