

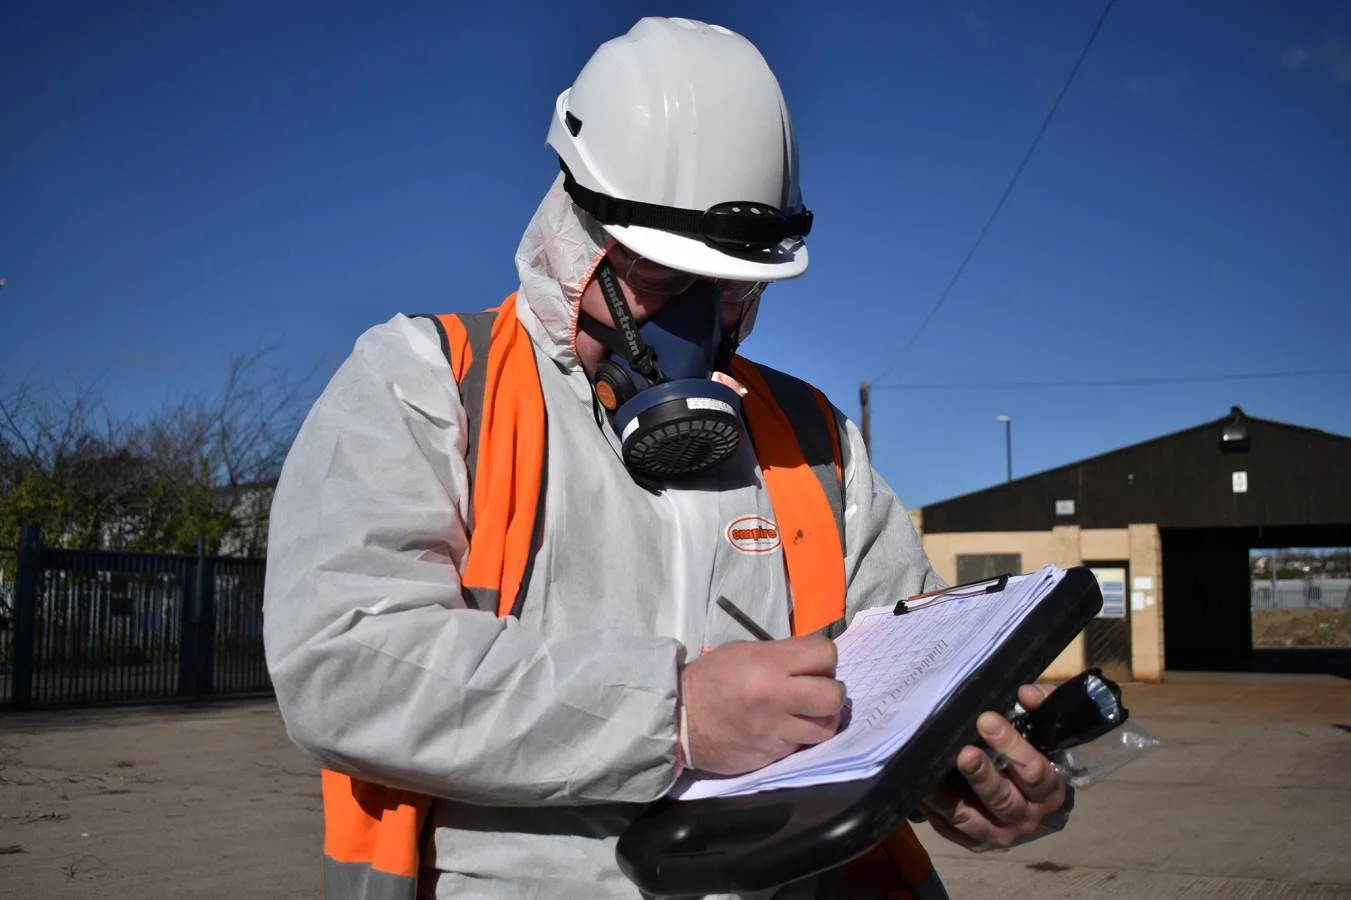
Refurbishment Asbestos Survey Harrogate — match the survey boundary to the planned work
A Refurbishment Asbestos Survey is an intrusive inspection of the parts of a building that will be affected by renovation, fit-out, services work or other alteration. The survey should be agreed against drawings, specifications and the actual work package before contractors disturb the building fabric.
Build the survey around the refurbishment scope
The technical distinction is purpose: this survey is for intrusive work, not ongoing occupation. A generic Management Survey should not be treated as sufficient for a defined refurbishment boundary.
Send the work scope
Provide drawings, room lists, marked-up plans, specifications or a clear written description of every wall, floor, ceiling, service and external element likely to be disturbed.
Send project detailsAgree access & intrusion
Confirm occupied areas, isolations, access panels, destructive opening, high-level work and whether making-good or enabling works are needed to reach concealed locations.
Scope the surveySurvey the affected fabric
Inspect and sample suspect materials within the agreed work boundary so the resulting information can be used by designers, contractors and removal teams.
Sampling supportAct before disturbance
Use the findings to redesign, manage, protect or remove asbestos as required before the relevant refurbishment activity proceeds.
Removal optionsHarrogate refurbishment projects that need precise survey boundaries
Repeated alterations are common in period homes, hotels, retail premises and public estates. The survey must follow every room, service route and building element the planned works will disturb.
Period houses and conversions
Walls, ceilings, fireplaces, service routes, floor build-ups and later extensions may contain multiple phases of materials concealed behind modern finishes.
Hotel and hospitality upgrades
Bedroom, bathroom, kitchen, plant, fire-safety and public-area projects often require phased intrusive access around continued occupation.
Retail and office fit-outs
Suspended ceilings, partitions, risers, shopfronts, back-of-house spaces and repeated floor finishes should be matched to the design scope.
Estate and rural building works
Roofing, heating, electrical and conversion projects may include separate outbuildings, workshops or agricultural structures requiring individual scope boundaries.
A clear Harrogate project route
Give the team enough information to define the correct scope before attendance or pricing. That reduces duplicated surveys, unclear exclusions and delays when work starts.
Tell us the decision
Occupation, one suspect material, refurbishment, demolition, confirmed asbestos, air evidence or ground disturbance.
Send the evidence
Address, photographs, plans, previous reports, dimensions, proposed works, access limits and required dates.
Confirm the scope
Receive a written quotation describing inclusions, assumptions, access, analytical needs, outputs and exclusions.
Use the result
Manage, design, tender, remove, remediate or progress the next controlled project stage using the resulting evidence.
Harrogate support through ASM’s Leeds office and Sunderland laboratory
Harrogate projects are supported through ASM’s Leeds regional office. UKAS-accredited bulk-sample analysis is undertaken at the Sunderland Head Office laboratory within the applicable testing scope; Harrogate is not presented as a separate office or laboratory.
ASM Leeds Regional Office
Ground Floor, Radley House
Richardshaw Road
Pudsey, Leeds
LS28 6LE
Monday–Friday · 08:00–18:00
Regional support only; accredited bulk analysis is based at Sunderland.
Leeds regional services →Harrogate & North Yorkshire coverage
Harrogate town centre, Montpellier Quarter, Duchy, Bilton, Starbeck, Jennyfields, Harlow Hill, Oatlands, Pannal, Killinghall, Beckwithshaw, Hampsthwaite, Ripley, Knaresborough, Boroughbridge, Ripon, Pateley Bridge, Nidderdale, Masham, Easingwold and surrounding North Yorkshire areas.
Attendance is subject to the project scope, access, programme and team availability.
National Refurbishment Survey guide →Related Harrogate routes
Use the specialist page that matches the next decision: survey, sample, test, manage, remove, monitor or remediate.
Refurbishment survey FAQs — Harrogate & North Yorkshire
Concise answers to the questions most likely to affect the customer’s next decision.
When do I need a Refurbishment Asbestos Survey?
Where intrusive refurbishment, alteration or installation work may disturb building fabric that could contain asbestos, the affected area needs suitable asbestos information before work starts. The survey should be proportionate to the work boundary.
Can I use an old Management Survey for refurbishment?
Only if it demonstrably provides suitable information for every part of the fabric the new work will disturb. In many cases it will not, because Management Surveys are not designed to locate all concealed asbestos in intrusive work areas.
Does the whole building need a Refurbishment Survey?
Not necessarily. The survey should cover the exact refurbishment area and every building element likely to be disturbed. A wider scope may be sensible where the work is extensive or boundaries are uncertain.
What should I send ASM before the survey?
Send drawings, specification, room list, work description, existing asbestos information, access constraints and the planned start date. Clear project information reduces omissions and unnecessary survey scope.
Should the contractor receive the Refurbishment Survey?
Yes. The relevant report, work boundary, asbestos information and limitations should be available to those planning and carrying out the work before disturbance begins.
Can a Refurbishment Survey be completed in an occupied building?
Sometimes, but intrusive access may require rooms or work zones to be vacated, isolated and made safe. The access plan must be agreed before attendance.
How intrusive is a Refurbishment Survey?
It is intrusive within the agreed work area and may involve opening accessible building fabric to inspect the elements that the planned project will disturb.
Can one negative sample replace the Refurbishment Survey?
No. A result applies to the sampled material and location; it does not systematically inspect every ceiling, wall, floor, service or void affected by the work.
Send the Harrogate project details
Provide the full address or postcode, property or site type, reason for the enquiry, proposed works, existing asbestos information, photographs or drawings where available, access restrictions and required dates.