

Refurbishment Asbestos Survey Warrington
Asbestos investigation before Warrington fit-outs, rewires, plant changes and home improvements. Trace the work through ceilings, walls, floors and service routes so the report covers the fabric your contractors will disturb.
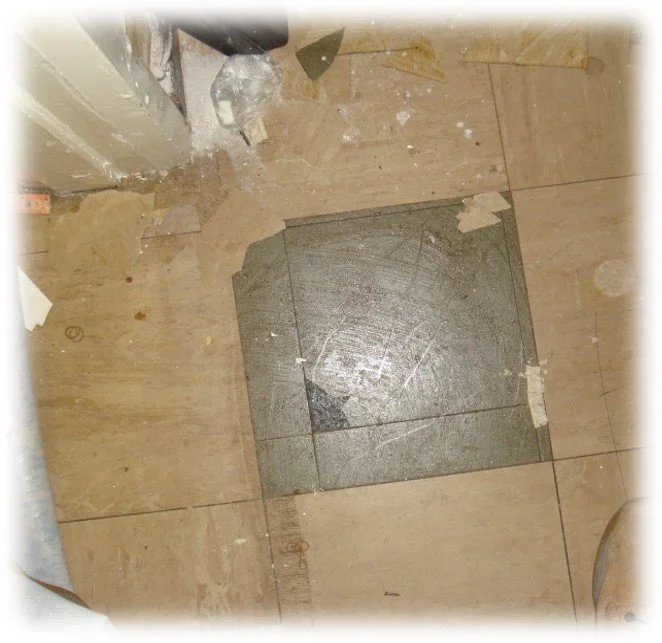
Illustrative service photograph; not a Warrington project record.
Survey the Warrington work package before fabric is disturbed
A Refurbishment Survey is designed around the building elements affected by planned alterations. For a Warrington office fit-out, industrial upgrade or domestic renovation, the brief should follow what will be removed, drilled, opened or otherwise disturbed, including connections outside the main room.
The investigation is intrusive and may require access behind finishes and into concealed spaces. Agree the extent of opening-up, vacancy, service isolation and making good before attendance. A report cannot resolve an area that remains inaccessible simply because the overall project has a start date.
Send the latest work drawings and a description of the methods expected. If the design is still developing, identify what is fixed and what may change. A targeted survey can be proportionate, but it must cover the whole target and should be reviewed when the design changes.
UKAS 32982: inspection and testing, with a clear scope
Asbestos Surveying and Monitoring Ltd is listed by UKAS under number 32982 for inspection and testing. Accreditation applies to the defined activities and locations in the current ISO/IEC 17020 inspection and ISO/IEC 17025 testing schedules. Bulk asbestos identification is undertaken at the Sunderland laboratory.
Removal, management-plan preparation, watching briefs and remediation are not described as UKAS-accredited services. Ask for the current schedule and the applicable scope with your quotation. View Sunderland laboratory information.
Fit-out scopes that reflect Warrington premises
Birchwood office reconfiguration
Partition changes, ventilation upgrades and new data routes can cross tenant and landlord boundaries. Mark openings and service connections on the drawing, obtain access permissions and agree which occupied areas can be released for intrusive inspection.
Woolston unit adaptations
Changes to offices, welfare areas or services within an industrial unit can affect concealed fabric beyond the new equipment position. Identify high-level routes, wall penetrations and retained work zones. Arrange stock movement and isolations before attendance.
Homes in Latchford, Great Sankey or Grappenhall
A new kitchen, bathroom or heating system may disturb floor layers, wall linings, boxing and pipe routes. List the actual operations and any adjoining rooms or outbuildings involved. The survey should follow the works rather than the name of the room receiving the new fittings.
Information that makes the refurbishment brief workable
- Current drawings with demolition, removal and retained elements clearly distinguished.
- The specification for wall, floor, ceiling and roof work.
- Full electrical, plumbing, ventilation and other service routes.
- Work on external elevations, garages, plant or adjoining spaces.
- Existing surveys, registers, asbestos-removal records and any known restrictions.
- Access ownership, isolations, occupancy, opening-up and making-good arrangements.
If the design is incomplete, identify the uncertainty at quotation stage. A later extension of the works may need additional investigation and should be reflected in both the survey brief and the programme.
Phased occupation and the point at which work can start
For a Warrington office refit carried out in phases, define each released area on a plan. Identify the routes workers must use to reach it, the services shared with occupied space and the restrictions needed during intrusive inspection. A vacant room does not necessarily isolate the effects of opening a connected void.
Agree how the client will make the survey area available and who confirms it is ready. The inspection team needs information about live services, structural hazards, security arrangements and the permitted extent of opening-up. Specialist enabling work should be allocated to an appropriate competent party rather than left as an assumption.
After reporting, review the findings and limitations against the latest design. Where asbestos affects the work, define the control or removal requirements and any analytical evidence needed. A sample result or a survey visit alone is not a completed work-area handover.
Keep a change record through the construction phase. If the contractor encounters an unrecorded suspect product or proposes a new route, stop the affected disturbance and resolve the information gap. Retain any supplementary report with the original scope so future users can understand which revision was investigated.
Release the work area for intrusive inspection
Agree vacant survey areas, segregation, safe access, service isolations and the authorised opening-up method. Intrusive inspection can damage finishes. The client and survey team should clarify who handles specialist access, isolations and reinstatement, together with how reoccupation will be confirmed.
On an occupied Warrington industrial or commercial site, decide which phases can be released and which activities must stop. Do not programme contractors to begin disturbance before the survey findings, laboratory results and limitations have been reviewed.
The approach should follow HSG264 survey guidance and the specific conditions of the premises.
Check each work package against the same drawing revision
Refurbishment designs often develop after the first quotation. Keep the issued survey boundary linked to a dated drawing or specification and make sure all trades are working from the same information. A revised ventilation route or additional wall opening can take work outside the inspected scope even if the overall project name has not changed.
For a Warrington office or industrial fit-out, review the electrical, mechanical, architectural and structural packages together. One trade may need access through a retained area to complete an installation in the refurbished room. That associated disturbance should be considered before the survey is closed out.
- Mark routes, openings, affected finishes and the expected depth of disturbance.
- Identify retained areas that provide access to the work or shared services.
- Record design changes and request a survey-scope review where needed.
- Keep limitations visible in tender and contractor information.
- Confirm that newly exposed suspect material triggers a review before further disturbance.
This coordination reduces the risk that each contractor assumes another package has already investigated a concealed area. The final report and any supplementary investigation should remain traceable to the actual works being released.
Use the findings before issuing the work package
Check that the report boundary matches the latest project drawings. Resolve uninspected areas before they are disturbed, identify asbestos affected by the works and define any removal or protective arrangements. Communicate the material locations and restrictions to the principal contractor and relevant trades.
ASM can support removal planning and analytical requirements where needed. Agree these as separate work packages with clear completion evidence. A survey report is not itself a removal completion document.
Use Warrington survey costs to understand the budgeting factors for intrusive investigation.
Information for your Warrington quotation
Supply the latest revision of the alteration drawings and all service routes, openings and affected finishes. Identify Birchwood or other estate access requirements where relevant, shared systems, areas to be vacated, isolations, authorised intrusion and making-good responsibility.
Send the details to ASM’s contact and quotation form or survey@asbestosSM.co.uk. State any fixed project deadline. Scope, attendance and reporting are confirmed in the written quotation.
Warrington, Birchwood, Woolston and the wider borough
Discuss work in Warrington town centre, Latchford, Orford, Padgate, Birchwood, Woolston, Winwick, Great Sankey, Penketh, Westbrook, Stockton Heath, Appleton and Grappenhall. Enquiries also include Lymm, Culcheth and Burtonwood. Send the full postcode, building details and required service so attendance can be agreed against access and programme.
Contact the national team on 0330 433 9680 or survey@asbestosSM.co.uk. Warrington enquiries are coordinated as a service area; bulk sample analysis takes place at Sunderland. Sample submission must be arranged before delivery.
For a wider North West property portfolio, see Manchester asbestos services and Liverpool asbestos services. Give each building its own scope and access contact when combining regional instructions.
Related Warrington services
Asbestos surveys
Asbestos surveys for property purchase, occupation, alterations and demolition across Warrington. Define the right investigation for homes, business parks, industrial units and mixed-use premises, with clear reports and access limitations. View service →
Demolition surveys
Intrusive asbestos surveys before full or partial demolition in Warrington. Identify the buildings, attachments and retained interfaces, then resolve access restrictions before the affected strip-out or demolition work. View service →
Asbestos removal
Asbestos removal planning and delivery for Warrington homes, commercial units and estates. Agree the material, work category, access, waste route and handover requirements before coordinating the follow-on trades. View service →
Survey costs
Plan your Warrington survey budget around the property and the job. Compare current national price guides with the access, intrusion, sample analysis and reporting needed for your own home, commercial unit or estate. View service →
Refurbishment Asbestos Survey Warrington FAQs
Does an office survey include a new ventilation route through landlord areas?
Only if that route and the affected fabric are included in the investigation. For a Warrington tenant fit-out, provide the complete service design and obtain landlord permissions. Review any later route changes before the contractor makes openings outside the inspected boundary.
Can a Warrington home renovation be surveyed in stages?
A staged approach may be possible where each work area can be safely released and its scope clearly defined. Agree access, isolations, intrusion and reporting for each phase. Keep unresolved areas restricted until the necessary investigation and any required asbestos work are complete.
Do I need a refurbishment survey for a rewire?
Where the work could disturb asbestos, information must adequately cover the affected fabric. Cable routes, consumer-unit work, penetrations and access openings should be included in the survey brief as appropriate.
Can a refurbishment survey cover only part of a building?
Yes. A defined part can be surveyed if it includes the complete disturbance boundary. Areas outside that boundary remain outside the report’s conclusions.
Will the survey damage finishes?
Intrusive inspection may require opening-up and damage to finishes. Agree access, permitted investigation methods and making-good responsibilities before the survey.
Can staff or residents remain in the survey area?
Intrusive refurbishment survey areas must be vacated. Agree segregation, access controls and suitability for reoccupation as part of planning the inspection.
What if the contractor changes the design afterwards?
Compare the revised work with the inspected boundary. New service routes, openings or deeper disturbance may require further survey work before the revised activity starts.
Can an old sample result replace the survey?
A result can contribute evidence for its material and location, but it does not establish that every affected component has been investigated. Review all existing information against the complete proposed work.
Can we use a room list instead of drawings?
A room list can help, but it may not describe the affected fabric, depth or service connections. Provide marked drawings or an equally clear written specification showing every route and opening that needs investigation.
What should the principal contractor check in the report?
Check the survey type, work boundary, drawing revision, material findings and restrictions against the construction scope. Arrange resolution of missing areas and any required asbestos work before the affected activity is released.
Discuss your Warrington project with ASM
Send the property details, existing information and intended work so we can agree the appropriate service and quotation.