

Asbestos Surveys Milton Keynes
Management, Refurbishment and Demolition Surveys, plus reinspection, for Milton Keynes and surrounding properties. Investigate the relevant building fabric, service routes and construction phases, with clear reporting for occupation, maintenance, purchase or planned work.
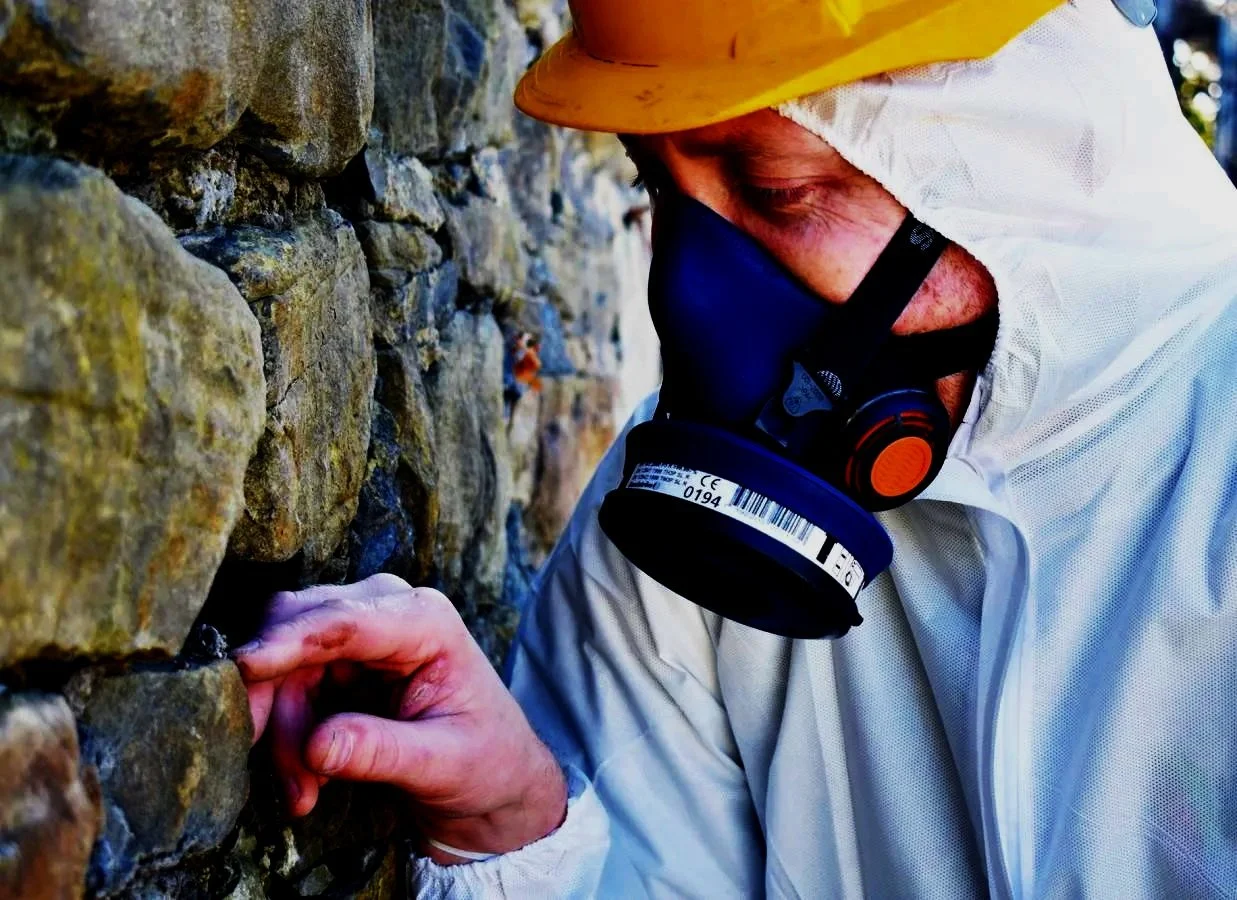
Illustrative service photograph; not a Milton Keynes project record.
Choose the survey for your Milton Keynes building decision
An asbestos survey should be commissioned for a defined purpose. In Milton Keynes, a property purchase, routine maintenance, an office refit and demolition may concern the same address at different times, but they require different levels of access and investigation.
ASM offers Management, Refurbishment and Demolition Survey routes and reinspection of recorded materials. The instruction should name the buildings, areas and relevant external components, explain any proposed disturbance and identify the information the client needs from the report.
Construction and refurbishment records are particularly useful where a site includes New Town-era buildings, newer additions or retained earlier structures. A modern appearance does not prove all fabric is recent, and an older report may refer to a previous layout or a narrower work area.
Provide current plans and the intended-work description, including service routes and the methods that will open or remove material. State occupation and any access restrictions. If the inspection cannot cover an area initially, agree how it will be recorded and what must happen before the relevant work is allowed to disturb it.
For phased office projects, identify the occupied and vacant zones on the drawing supplied for quotation. Give each phase a stable name and explain any dependencies on shared services. This lets the survey instruction record what is accessible now, what requires a later arrangement and how any unresolved part affects the proposed programme.
UKAS 32982: inspection and testing, with a clear scope
Asbestos Surveying and Monitoring Ltd is listed by UKAS under number 32982 for inspection and testing. Accreditation applies to the defined activities and locations in the current ISO/IEC 17020 inspection and ISO/IEC 17025 testing schedules. Bulk asbestos identification is undertaken at the Sunderland laboratory.
Removal, management-plan preparation, watching briefs and remediation are not described as UKAS-accredited services. Ask for the current schedule and the applicable scope with your quotation. View Sunderland laboratory information.
Milton Keynes survey scenarios and their practical boundaries
A Central Milton Keynes office fit-out
A layout change may affect ceilings, floor layers and shared service routes beyond the tenant area. Include the complete design and landlord permissions. The survey should follow the disturbed fabric rather than stopping at the furniture plan or the rooms receiving new finishes.
A Denbigh or Tongwell working unit
List the main building, ancillary offices, welfare accommodation, stores and any external enclosures. Identify high-level inspection needs, equipment hazards and the areas that must be released. A warehouse-only brief may not cover the fabric affected by a new plant or service installation.
A Bletchley or Wolverton home improvement
For a rewire, bathroom replacement or extension, identify every connecting route and concealed layer the trade will reach. Past alterations can differ from neighbouring properties. Explain whether the report is for purchase information or intrusive work, as those are different purposes.
Older premises in Stony Stratford or Newport Pagnell
Describe later fit-outs as well as the original building. Identify shared access, upper floors, protected features and any specialist opening-up arrangements. Permission and investigation need coordination; an access restriction is not evidence that the uninspected area is clear.
These examples help develop the brief. They do not assert asbestos presence at a particular address, describe named clients or imply that an entire district has identical building materials.
Management Asbestos Surveys: establish the occupation baseline
A Management Survey addresses materials that could be disturbed during normal occupation and foreseeable maintenance. It can support Milton Keynes dutyholders responsible for workplaces, public buildings and relevant common parts of multi-occupancy residential property. The inspection should reflect the actual maintenance activities and access arrangements at the premises.
Relevant areas can include rooms, circulation spaces, service cupboards, plant areas, ceiling voids, underfloor spaces and external elements within the agreed scope. The survey is not simply a list of visible surfaces. Safe access, existing information and known operational hazards should be discussed so avoidable restrictions are reduced before attendance.
The findings feed the asbestos register and management plan. They do not replace the dutyholder’s arrangements for communicating information, controlling contractors, inspecting condition and closing actions. A material in reasonable condition may remain under management, but its location and vulnerability must remain known to those who maintain the building.
- For a Milton Keynes workshop, include relevant offices, welfare accommodation and service spaces as well as the production floor.
- For multi-tenant premises, distinguish included units from shared and landlord-controlled areas.
- For blocks or conversions, clearly define common parts and any privately controlled areas outside the instruction.
Read the complete Milton Keynes Management Survey service and management-plan support.
Refurbishment Asbestos Surveys: follow every disturbed element
A Refurbishment Survey is designed around the fabric affected by a specified alteration. It may require destructive access to concealed locations within walls, ceilings, floors, service boxing and other construction. The instruction should therefore use the actual design and work specification, including enabling works and service connections.
A Milton Keynes shop fit-out might involve the sales floor, rear store, ceiling void and landlord riser. A home rewire might affect several rooms, the loft and routes through older finishes. A manufacturing upgrade might require openings well beyond the footprint of the replacement machinery. These examples show why a room name or a short description of the finished installation is rarely a complete brief.
Survey areas must be appropriately released and vacated for intrusive inspection. Agree segregation, isolations, safe access, opening-up permissions and making-good responsibilities. The surveyor must be able to confirm suitability for reoccupation after the survey; the arrangements should be understood before the visit.
If the design changes, compare the new disturbance with the inspected boundary and arrange further investigation where needed. Retain the drawing revision that the survey was commissioned against so the project team can see what the report covers.
Read the complete Milton Keynes Refurbishment Survey service.
Demolition Asbestos Surveys: identify hidden materials in the boundary
A Demolition Survey is a highly intrusive investigation for full or partial demolition. It aims to locate asbestos, including materials concealed within the affected construction, so the required asbestos work can be planned before demolition exposes it. The brief should address the whole defined structure, not only the rooms that remain easy to access.
List attached canopies, plant rooms, service enclosures, outbuildings, roof systems and other ancillary structures where they are affected. For partial demolition, mark retained walls, neighbouring occupation and shared services. Access can depend on structural stability, specialist equipment and necessary isolation or enabling work.
An inaccessible area must remain a visible limitation with an agreed route to further investigation before the relevant demolition activity. Do not interpret a restriction as evidence that the area contains no asbestos. The client, survey team and demolition contractor need to understand which hold points remain unresolved.
A survey of the building also does not automatically establish the asbestos status of surrounding soil, buried rubble or infill. If earthworks are planned, identify the need for separate ground investigation and keep the building and groundwork boundaries consistent on the project drawings.
Read the complete Milton Keynes Demolition Survey service or discuss asbestos in made ground.
Asbestos Reinspection: review the materials already recorded
Reinspection revisits known or presumed asbestos identified in the existing register. It checks whether visible condition, damage, accessibility or use has changed and whether the management actions remain appropriate. The latest plans, material identifiers and completed-work records make the review more reliable.
For a Milton Keynes managed estate, room renumbering, tenant changes and maintenance projects can make old references difficult to follow. Reconcile the location records and retain a traceable history when material is repaired or removed. An unsupported statement that work is complete should not simply erase an entry from the register.
The inspection frequency for a material should reflect condition and potential disturbance, with earlier review when circumstances change. The management plan’s review cycle is a related but separate requirement. A planned annual visit is not a reason to postpone action on newly reported damage.
Reinspection does not automatically survey areas missing from the original report or investigate concealed fabric for a new project. Where records are inadequate, a fresh survey or targeted investigation may be needed. Read the Milton Keynes reinspection service for the records to provide and the expected update process.
Check the survey whenever the Milton Keynes design changes
Consider a Milton Keynes office initially receiving new finishes, with a later decision to move ventilation through another floor. The first survey may be suitable for its original instruction while leaving the revised service route unresolved. The project title and address have not changed, but the fabric being disturbed has.
Link the survey brief to a dated drawing and a description of the operations. Include electrical, mechanical and structural work, floor preparation and external connections. Ask the project team to flag changes to routes, openings and the expected depth of disturbance before those changes reach site.
For a housing programme, a change from replacing fittings to chasing walls or altering ceiling construction can also require a scope review. The same applies to a garage conversion or extension added after a domestic survey was quoted. Explain the revised work rather than assuming a property-wide heading covers every future activity.
For phased commercial work, record which zones can be released and which remain restricted. A completed first phase should not obscure a locked plant enclosure or a high-level route awaiting specialist access. Assign responsibility and a hold point for completing the investigation before that fabric is disturbed.
Keep supplementary reports and drawings with the original survey. The contractor should be able to identify the evidence for the current work package without inferring it from an earlier report or a collection of isolated certificates.
Planning access before the surveyor attends
- Provide the full address, floor plans, building use and approximate age or alteration history where known.
- Identify all buildings, levels, outbuildings and external elements to be included.
- Supply the existing register, surveys, laboratory results and removal records; explain any inconsistencies.
- Arrange keys, escorts, permits, suitable access and necessary specialist isolations.
- For intrusive surveys, agree vacant work areas, segregation and any making-good arrangements.
- Record exclusions openly and identify how unresolved areas will be investigated before disturbance.
Refurbishment and demolition investigation can damage finishes and disturb concealed spaces. The surveyed area must be vacated during the intrusive work and its suitability for reoccupation confirmed. The required arrangements should be agreed before attendance. See HSE guidance on arranging an asbestos survey.
What the survey report should tell you
| Report element | Why it matters |
|---|---|
| Purpose and boundary | Identifies whether the instruction covered occupation, particular alterations or demolition. |
| Building and location references | Links findings to rooms, elevations, plans and the areas contractors will work in. |
| Material and sample records | Connects sample results or presumptions to the material and inspection location. |
| Condition and material assessment | Supports decisions about management and the need for action. |
| Photographs and recommendations | Helps the recipient recognise findings and plan the next step. |
| Restrictions and uninspected areas | Shows what remains unresolved; an inaccessible area is not evidence of absence. |
For an occupied estate, combine material information with knowledge of use, maintenance and potential disturbance when setting management priorities. For a project, compare the report with the latest drawings before releasing the work.
Milton Keynes acquisitions, leases and building handovers
Before a purchase or new lease, request the survey, register, plans, sample results and evidence of subsequent asbestos work. Check the actual scope, not just the document title. A former tenant’s fit-out report may not cover the structure, shared plant or later alterations relevant to the new occupier.
For a Central Milton Keynes office, clarify the responsibility boundary between the tenant area, building manager and landlord systems. For a commercial unit, establish whether offices, welfare areas, roofs and external structures are included in the records. Keep excluded or inaccessible areas visible in the decision file.
A buyer planning immediate refurbishment should explain those works before commissioning inspection. If the seller will not permit intrusive access before completion, record that limitation and plan further investigation before the contractor starts. A purchase inspection is not automatically adequate for the later strip-out.
For older Bletchley, Wolverton or Stony Stratford premises, compare the current layout with past plans and known alterations. Historic construction and a recent fit-out can coexist, requiring a brief that addresses the actual material layers and routes being affected.
Use acquisition due diligence or landlord survey guidance when defining the instruction. Establish the report recipients, intended use, access and deadline in the quotation.
Sampling, laboratory testing or a full survey?
| Question you need answered | Appropriate route | Limit of that evidence |
|---|---|---|
| Does this particular suspect product contain asbestos? | Professional sampling with analysis | The result relates to the sample and its recorded location, not every material nearby. |
| What does a correctly collected sample contain? | Agreed laboratory submission | The laboratory does not confirm that the whole building was representatively sampled. |
| What asbestos information is needed for this property or work area? | A defined survey instruction | Conclusions remain subject to the stated purpose, inspected boundary and limitations. |
| Has recorded material condition changed? | Reinspection | This does not automatically cover newly disturbed concealed fabric. |
Send the intended activity as well as photographs of the suspect material. This allows ASM to assess whether targeted evidence is proportionate or whether a broader investigation is needed. Avoid choosing a service purely because it has the lowest advertised starting price.
Domestic surveys across Milton Keynes: follow the planned trades
A homeowner may first notice an older ceiling finish, floor covering or garage roof. That can be a useful starting question, but the investigation should reflect what the builder or other trade will actually disturb. Identifying one material is different from investigating several concealed elements during a renovation.
For a rewire, give the survey team the planned cable routes, consumer-unit position, penetrations and access through lofts or cupboards. Include connecting spaces as well as rooms receiving new sockets. A route across another construction phase may encounter different materials from those already tested.
For kitchens, bathrooms and heating changes in Bletchley, Wolverton or wider Milton Keynes, list finishes, boxing, floor layers, wall openings and pipe routes. Explain whether the contractor will remove, abrade or open additional fabric. That information helps avoid a scope limited to the visible fittings.
For an extension or garage conversion, include the junction with the retained building and any detached structures or external components involved. Houses in the same development can have different extensions and refurbishment histories; similarity of the original layout does not establish identical materials.
Arrange occupation, contents, service isolation and permission for intrusive access before attendance. The client and survey team should agree the extent of opening-up and who makes good. Do not disturb suspect materials yourself to prepare the inspection or reveal a layer for a photograph.
Review the completed report against the latest work description. Resolve uninspected areas before they are disturbed, and keep the report available to the relevant trades. If the design or method changes, review the scope again rather than assuming an earlier negative sample covers the new operation.
Surveys for freeholders, managing agents and mixed-use property
Responsibility and access can be split between freeholders, managing agents, commercial tenants, leaseholders and maintenance contractors. The survey brief should say which areas the instructing party controls and which additional permissions are needed. This avoids a report that appears building-wide but leaves critical shared systems uninspected.
Communal maintenance
Define corridors, stairs, lobbies, plant spaces, risers and external elements as applicable. Explain routine tasks that could disturb materials and ensure the report can be linked to the live register.
Planned improvement programmes
Communal rewiring, fire-safety work, heating changes, windows and roofing may require intrusive investigation. Provide the complete specification and access sequence for every work area.
Portfolio consistency
Use stable property identifiers, consistent plans and clear material references. Agree how restrictions, reattendance, removal evidence and register updates will be tracked across the programme.
See ASM’s landlord survey guidance. A common procedure can support several Milton Keynes buildings, but each property still needs the correct scope and reliable access information.
Occupied Milton Keynes sites: make access part of the instruction
A survey of an occupied office or working unit needs a client contact with authority to arrange access. Identify visitor registration, escorts, service isolations, operational hazards and the hours available. The investigation should not be reduced to whichever rooms happen to be unlocked on the day.
For offices in Central Milton Keynes or Linford Wood, distinguish the tenant’s access from the building manager’s control of risers, plant and shared areas. A ceiling inspection may require arrangements beyond the office itself. Include the full route and agree when each part can be safely released.
For Denbigh, Tongwell or Kiln Farm premises, explain equipment, racking, stock movement, vehicle routes and high-level components relevant to the scope. State who supplies specialist access and who can authorise shutdowns or isolations. These measures should be planned rather than left as assumptions in the quote.
For education, housing or other estates, use clear building and room references and identify safeguarding or resident arrangements where relevant. These are examples of access planning, not claims of work for a named Milton Keynes institution or permission to enter restricted facilities.
After inspection, check the report’s limitations against the work programme. A restricted area remains unresolved until adequate investigation has taken place. Record the next action, responsible person and point before which it must be completed so the restriction does not disappear when the report is circulated.
Reading the findings: samples, presumptions and restrictions
Start with the survey purpose and boundary, then review findings alongside the plans and photographs. Sampled materials should have traceable references. Presumed or strongly presumed asbestos needs to remain identifiable in the record, and the report should explain the basis and any recommended further investigation.
Do not interpret an uninspected room, void or component as a negative result. Limitations identify where information remains incomplete, including the reason access was unavailable and the implications for use or work. The client should decide how those gaps will be resolved and how interim controls will be communicated.
A material assessment describes relevant characteristics of the asbestos-containing material. Management priorities also depend on how the building is used, who may encounter it and how likely disturbance is. For refurbishment, the central question is whether the findings adequately cover what the contractor intends to disturb.
- Check the address, building names and drawing revision.
- Match material references to the work or maintenance area.
- Read exclusions before accepting the report as suitable for the intended purpose.
- Separate confirmed findings from assumptions and unresolved locations.
- Assign owners and deadlines for further access or investigation.
If a finding is unclear, ask for clarification before the relevant work is authorised. Reissuing information without its scope or restrictions can make an otherwise useful survey misleading to the next contractor.
Attendance, analysis, reporting and project release
A practical programme separates the site visit from completion of laboratory work, report preparation, client review and any follow-up investigation. Tell ASM if a tender, purchase or construction milestone depends on the findings so the reporting requirement can be agreed at the outset.
Where work is phased, request a clear schedule of the areas completed and those outstanding. A contractor should not assume an early report releases later areas. Changes in access, design or material extent can require the instruction to be reviewed before the project continues.
The final decision to proceed should consider the survey evidence, required asbestos actions and the wider project controls. If removal is needed, identify the removal boundary, any applicable analytical work and the information that the next trade must receive. Keep those records with the survey so the history of the affected area remains understandable.
Survey prices therefore depend on more than floor area. The Milton Keynes cost guide explains the effect of survey purpose, complexity, access and deliverables. Agree the complete scope before comparing quotations.
After the report: turn findings into actions
Check that the report matches the instructed areas and that any limitations have an owner and a plan. If asbestos will remain, update the register and management arrangements. If it affects planned works, define the required controls or removal and obtain any additional information before contractors start.
A finding may call for management, repair, further investigation or removal. The report is not a universal permission to drill or strip the building. Share the relevant information with anyone whose work could disturb the materials, and review the survey boundary when the design changes.
Use the Milton Keynes survey cost guide for initial budgeting, then request a quotation based on your actual scope.
Further reading for your Milton Keynes project
Use the following guidance alongside the property-specific survey and agreed work scope. It explains the service decisions but does not replace an assessment of the actual building or materials.
Information for your Milton Keynes quotation
Provide the exact address, survey purpose and latest work drawings. Include affected layers, service routes, ancillary structures and retained interfaces. State occupation, landlord permissions, authorised intrusion, isolation and making-good arrangements. Explain how the project team needs to use the report and which decisions remain unresolved.
Send the details to ASM’s contact and quotation form or survey@asbestosSM.co.uk. State any fixed project deadline. Scope, attendance and reporting are confirmed in the written quotation.
Milton Keynes, Bletchley, Wolverton and surrounding enquiries
Discuss properties in Central Milton Keynes, Bletchley, Fenny Stratford, Wolverton, Stony Stratford, Newport Pagnell, Bradwell, Great Linford, Loughton, Shenley Church End, Woughton and the wider Milton Keynes area. Business enquiries can include Denbigh, Tongwell, Kiln Farm, Linford Wood and other employment locations. Send the full postcode and unit or building name to confirm the actual attendance requirements.
For Woburn Sands, Olney or another surrounding address, include the required service, access conditions and programme when you enquire. Milton Keynes is an ASM service area; bulk sample analysis is undertaken at Sunderland. Arrange collection or sample submission with the team before delivery.
Contact 0330 433 9680 or survey@asbestosSM.co.uk. For a wider property programme, see Northampton asbestos services and Oxford asbestos services. Keep each property’s scope and records distinct when coordinating regional attendance.
Related Milton Keynes services
Survey costs
Understand asbestos survey costs in Milton Keynes using national guide prices and a defined property brief. Compare inspection boundaries, occupied-site access, sample analysis and reporting before choosing the service for your own instruction. View service →
Management surveys
Management asbestos surveys for Milton Keynes workplaces and relevant residential common parts. Establish material records, condition and access limitations that support routine maintenance across offices, working units and occupied estates. View service →
Refurbishment surveys
Intrusive asbestos surveys before Milton Keynes office fit-outs, housing improvements and commercial upgrades. Follow the whole work route through floors, ceilings, partitions and services, including interfaces with retained or landlord-controlled areas. View service →
Demolition surveys
Demolition asbestos surveys for Milton Keynes buildings, extensions and redevelopment. Define every affected structure and concealed area, coordinate safe access and give the demolition team traceable findings and remaining restrictions. View service →
Asbestos Surveys Milton Keynes FAQs
Which survey should I request for a Central Milton Keynes office refit?
Explain the planned disturbance, including partitions, ceilings, floors and service routes. A suitable refurbishment survey should cover the affected fabric before intrusive work. An existing management survey may provide useful background but should not be treated as sufficient for every concealed element in the new design.
Can older Wolverton or Stony Stratford buildings need a different access plan?
Yes. Retained features, later extensions, shared structures and protected fabric can affect access and authorised opening-up. Provide the current drawings and permissions. The survey scope should identify the required investigation and any restrictions, with unresolved areas managed before affected work starts.
Which asbestos survey do I need in Milton Keynes?
Use the intended activity to decide. A management survey supports normal use; refurbishment or demolition surveys investigate the fabric affected by those works. Reinspection reviews recorded asbestos condition. ASM can review your plans before quoting.
Can an existing management survey cover my refurbishment?
Only rely on information that adequately covers the actual work. Concealed or previously inaccessible fabric may need intrusive investigation. Send the existing report and current work drawings for a scope review.
Will every room be sampled?
Sampling follows the materials, their variation and the survey purpose; it is not a fixed number per room. Reports should distinguish sampled, strongly presumed or presumed materials and any restrictions.
Can the building stay occupied?
This depends on the survey type and risks. Management inspections can often be planned around occupation. Intrusive refurbishment or demolition survey areas must be vacated, with suitable controls and reoccupation arrangements.
Are photographs enough for a survey quote?
Photographs help initial scoping but may not show hidden areas, access or the complete building. Provide plans, the intended work and existing reports as well; complex instructions may need further assessment.
Does a negative sample mean the building is asbestos-free?
No. A result relates to the submitted sample. Other materials, locations or concealed areas may contain asbestos, and survey limitations must still be addressed.
Can the survey include a garage or outbuilding?
Yes, when included in the agreed scope. State which structures, roofs, external materials and ancillary spaces need inspection rather than assuming they are part of a house survey.
How quickly can ASM provide the report?
Attendance, laboratory work and reporting times are confirmed with the quotation. Tell ASM the construction or transaction deadline so the scope and programme can be reviewed together.
Are ASM’s asbestos surveys UKAS accredited?
ASM’s UKAS registration 32982 covers defined inspection activities within its current ISO/IEC 17020 schedule, with defined testing activities under ISO/IEC 17025. Request the current schedules and confirm the applicable scope. Accreditation does not apply to an individual surveyor or to removal work.
What happens if a room or void cannot be inspected?
The report should identify the restriction and its implications. Arrange suitable access or further investigation before relying on the area for affected work. Until adequate information exists, apply appropriate presumptions and controls rather than treating the area as clear.
Does a survey expire after a fixed number of years?
There is no single age that determines whether every survey is suitable. Review its purpose, coverage, condition information, limitations, changes to the building and the intended work. Reinspection or a different survey may be required even where the original report is relatively recent.
Can you review a vendor’s existing report before a purchase?
Yes, as an agreed review instruction. Supply the complete report, plans, subsequent asbestos records and intended use or capital works. The review can identify gaps; it should not be presented as a new site inspection unless that work is commissioned.
Are shared risers included in a flat survey?
Only where the agreed scope and access cover them. Clarify landlord-controlled spaces and permissions before attendance. A private-flat survey and a communal-area survey can have different boundaries.
Can a survey be organised in phases around production?
Yes, where a safe and suitable phased scope can be agreed. Identify released areas, shutdowns, permits and isolations. Reports must show completed and outstanding areas so an early phase is not mistaken for release of the entire site.
What should I give the contractor after receiving the report?
Provide the relevant report, plans, material records, restrictions and any subsequent removal or analytical evidence. Confirm that the information covers the latest work scope and resolve missing areas before disturbance is authorised.
Discuss your Milton Keynes project with ASM
Send the property details, existing information and intended work so we can agree the appropriate service and quotation.