

Demolition Asbestos Survey Swansea
Investigate the complete affected structure before demolition in Swansea. Define retained neighbours, shared services, external structures and any partial-demolition boundary. The building survey should support the demolition plan while separate ground evidence addresses soil, made ground and excavation arisings.
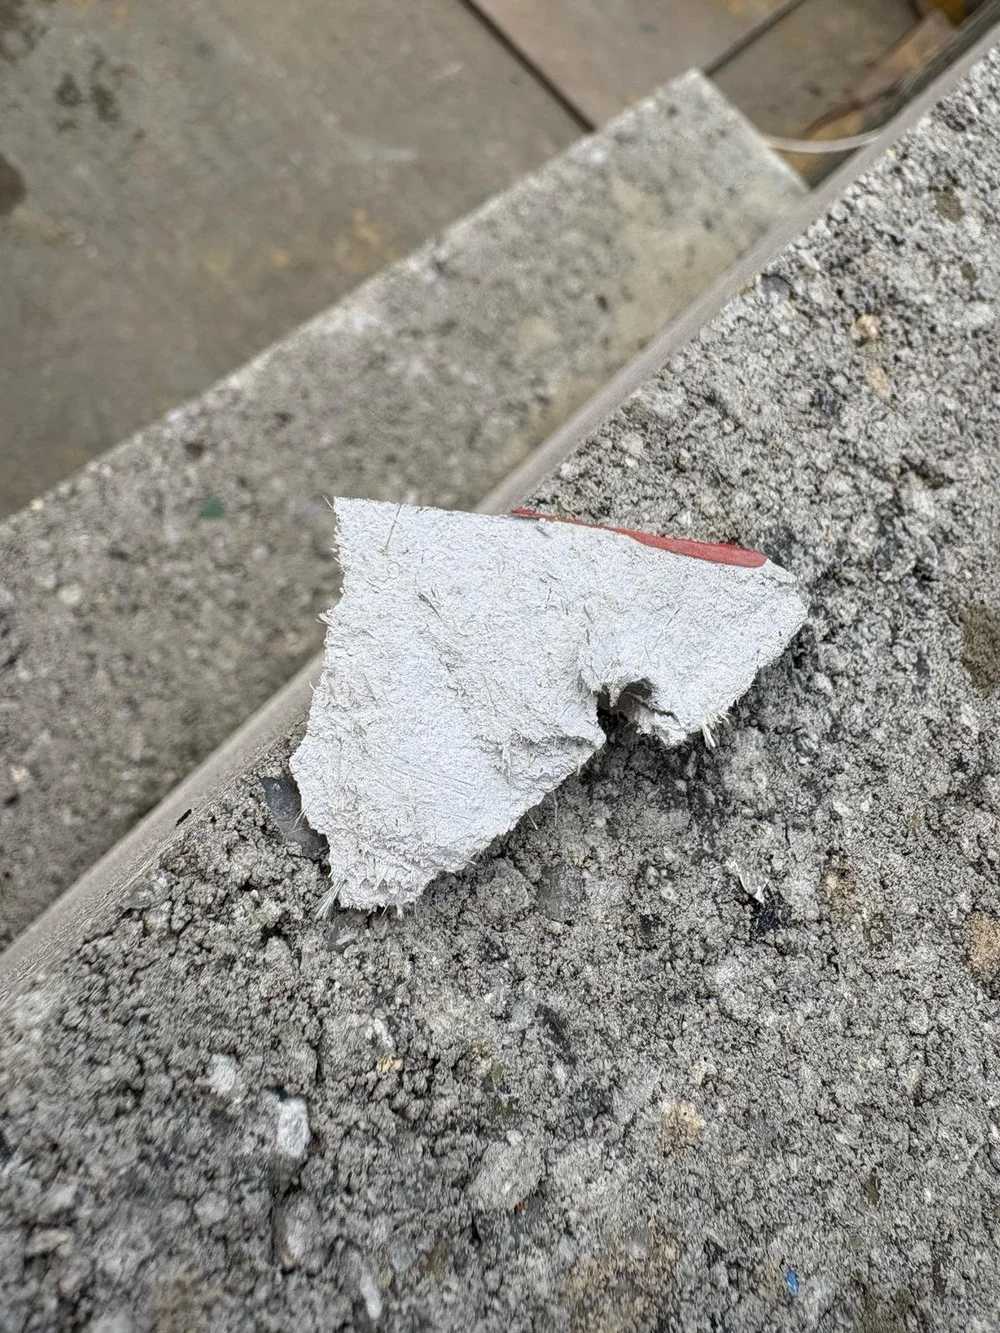
Illustrative service photograph; not a Swansea project record.
A demolition survey for the whole Swansea work boundary
A Demolition Survey investigates asbestos within the defined structure or demolition area, including concealed locations that normal occupation inspections may not reach. Swansea instructions can concern an entire commercial building, an extension, a detached garage or one stage of redevelopment.
Identify every affected structure and its connections to retained parts. Provide the demolition plan, available construction history and previous asbestos information. An old Management Survey may inform the brief, but it does not become a demolition investigation simply because the premises are empty.
Safe intrusive access is essential. Explain structural condition, services, occupancy beside retained interfaces and any necessary enabling work. The report should identify areas that cannot be investigated until preparation or specialist access is completed.
The output supports the planning of asbestos work and the demolition sequence. It is not a removal completion document, a structural survey or a ground-contamination assessment. Keep those responsibilities coordinated while retaining the purpose and limits of each instruction.
Include photographs or plans that distinguish the structure to be demolished from neighbouring retained fabric. On a shared site, a unit number may not identify the complete physical boundary. Agree the interface before investigation so later demolition planning does not rely on an ambiguous address description.
UKAS 32982: inspection and testing, with a clear scope
Asbestos Surveying and Monitoring Ltd is listed by UKAS under number 32982 for inspection and testing. Accreditation applies to the defined activities and locations in the current ISO/IEC 17020 inspection and ISO/IEC 17025 testing schedules. Bulk asbestos identification is undertaken at the Sunderland laboratory.
Removal, management-plan preparation, watching briefs and remediation are not described as UKAS-accredited services. Ask for the current schedule and the applicable scope with your quotation. View Sunderland laboratory information.
Swansea demolition boundaries: retained buildings and altered sites
For partial demolition, show the exact separation from the retained structure. Shared roofs, walls, services or access may need coordination beyond the room or unit being removed. The survey instruction should make those interfaces visible rather than assume that an address defines a self-contained structure.
For an older commercial site in the Lower Swansea Valley, assemble available plans and records of extensions, previous demolition and changes of use. They help the team understand the investigation questions but do not establish whether particular materials contain asbestos.
For a redevelopment parcel near the waterfront, distinguish the standing structures, external installations and below-ground works. A survey of the building cannot establish the composition of soil, made ground or all buried arisings. Agree separate evidence where excavation decisions require it.
For a domestic garage, extension or outbuilding, define whether walls, roof, floor and adjoining components are included. Small size does not make a demolition instruction equivalent to a targeted roof sample. The appropriate investigation follows the full affected fabric.
Provide structural condition, enabling-work requirements, access permissions and the proposed sequence. If unsafe access or retained occupation limits inspection, the unresolved area needs a clear action and work restriction. It should not disappear from the project simply because the main survey report has been issued.
Safe access may need specialist preparation
Vacancy, isolation and structural condition are central to demolition survey planning. Unstable roofs, unsafe floors, confined areas and live services can prevent investigation until suitable enabling measures are in place. Provide structural information and identify who will authorise and deliver those measures.
The report must clearly state any areas that remain uninspected. Agree how the remaining investigation will be completed before the relevant fabric is demolished. Describing a restriction in the report does not resolve the risk for the demolition team.
Coordinate the Swansea building survey with excavation
A project may demolish a structure before opening foundations, ducts, pits or surrounding ground. Define which elements belong to the building investigation and which require a separate ground strategy or specialist assessment. The interface should appear on the project plan rather than remaining an assumption between contractors.
For a plot with several development phases, collect earlier investigation, demolition and remediation records where available. A recent warehouse or office does not by itself describe the material below the slab, while older buildings do not prove contamination across the yard. Use the site-specific evidence.
Where structural hazards or live services prevent access, identify the enabling steps needed and a hold point before the affected fabric is demolished. A limitation in the report remains an issue to resolve; it should not be treated as permission to proceed without further investigation.
The demolition team should receive material locations, completed-removal evidence and remaining restrictions in a consistent set of drawings and records. Identify retained asbestos outside the demolition boundary and communicate the controls needed around it.
For groundworks, agree an unexpected-find response and the evidence needed for material handling and verification. Swansea asbestos-in-soils support can be scoped around those decisions. A building survey result should not be used as a blanket statement about all excavation arisings.
Connect the asbestos findings to the demolition programme
| Stage | Required decision |
|---|---|
| Scope | Which structures, hidden spaces and service interfaces will be disturbed? |
| Investigate | What asbestos is identified, and what areas remain unresolved? |
| Plan asbestos work | What removal or control measures are required before demolition? |
| Complete and document | What waste, analytical and completion records are needed? |
| Release the work | Does the demolition contractor have the evidence, restrictions and remaining controls? |
Coordinate asbestos removal, analytical work and construction interfaces, with a clear distinction between the survey and each subsequent activity.
Preparing the information for the demolition contractor
The demolition team needs an understandable link between the survey, the structures on site and the asbestos work completed before demolition. Use building identifiers and marked plans that remain consistent across survey reports, removal scopes, waste records and any applicable analytical documentation.
For a Swansea site containing several construction phases, identify the older building, later extensions, linked roofs and ancillary structures separately where this helps define the work. Different construction histories can produce different material findings and access requirements; avoid extending conclusions from one inspected part to another without evidence.
Record what remains unresolved, including concealed areas that could not be safely accessed until specialist preparation is complete. Agree the hold point and who authorises further investigation before those elements are demolished. The programme should allow for this rather than relying on an assumed clear result.
After asbestos work, the demolition contractor should receive the relevant completion evidence and any restrictions or retained materials. An asbestos survey does not replace structural, utility, stability or other demolition planning; each source of information needs to be available to the people controlling the works.
A Swansea enabling-work sequence with clear evidence points
List the information needed before each stage: safe access for investigation, isolation of services, asbestos actions, the required completion evidence and release to demolition. Identify who can authorise the transition between stages. A planned start date does not resolve outstanding survey restrictions or define the clearance requirements.
For a site with retained neighbours or ongoing activity, describe the separation and shared routes. Where the investigation depends on enabling works, agree their scope and controls with competent parties. Do not assume an inaccessible void has been resolved because other parts of the building were surveyed successfully.
Keep groundworks decisions separate and connected. The demolition project may generate building waste while excavation produces soil or made-ground arisings requiring their own evidence. Use consistent parcel and material references so the Swansea site team can see which records support each activity and what remains to be established before movement or further disturbance.
Building demolition and ground contamination need separate evidence
A survey of a standing building does not establish whether asbestos is present in made ground, buried rubble or historical demolition deposits. Where excavation is planned, use the site history, ground investigation and earthworks requirements to define a suitable asbestos-in-soils assessment.
For phased Swansea projects, keep building references, demolition boundaries and ground zones consistent across drawings and reports. This helps the contractor identify what evidence applies to each stage and where a further hold point is needed.
See HSE’s survey guide for survey planning and reporting principles.
Information for your Swansea quotation
Send the demolition boundary, structure list and retained interfaces, including shared roofs and services. Include existing reports, structural condition, enabling works and access restrictions. Identify below-ground elements and separate groundworks requirements so the building investigation and excavation strategy are properly coordinated. For waterfront or Lower Swansea Valley redevelopment, distinguish the standing-building instruction from the groundworks evidence needed for the specific parcel.
Send the details to ASM’s contact and quotation form or survey@asbestosSM.co.uk. State any fixed project deadline. Scope, attendance and reporting are confirmed in the written quotation.
Swansea city, surrounding communities and South Wales enquiries
Discuss properties in Swansea city centre, Uplands, Sketty, Brynmill, St Thomas, Hafod, Landore, Morriston, Llansamlet, Fforestfach, Killay and Mumbles. Commercial enquiries can include Swansea Enterprise Park and Swansea Vale. Supply the full postcode, building name and unit reference so access and attendance can be confirmed for the actual premises.
For Gorseinon, Gowerton, Pontarddulais or a Gower address, include the site location, required service and programme. These are surrounding-area enquiries, not claims of a branch in each community. Swansea is an ASM service area; bulk analysis is undertaken at Sunderland and any sample submission must be arranged in advance.
Call 0330 433 9680 or email survey@asbestosSM.co.uk. If the instruction spans South Wales, see Cardiff asbestos services. Keep separate scope, access and evidence for each property rather than transferring results across a portfolio.
Related Swansea services
Asbestos surveys
Plan occupation, refurbishment or demolition with an asbestos survey scoped to the actual Swansea property. From converted housing in Uplands and Brynmill to commercial premises in Llansamlet and Fforestfach, provide the work drawings, access arrangements and existing records so the investigation answers the decision you need to make. View service →
Refurbishment surveys
Arrange a Refurbishment Asbestos Survey before intrusive alterations to a Swansea home or workplace. Define every affected layer, opening and service route, including work in shared areas. Older conversions, city-centre fit-outs and changes to working industrial units need a brief that follows the proposed disturbance. View service →
Asbestos removal
Plan asbestos removal in Swansea around the identified material, work boundary and required handover. ASM can discuss appropriate non-licensed and applicable notifiable non-licensed work, with licensable work through Flowing Construction Services within F&I Group. Agree access, occupation, waste arrangements and analytical requirements before follow-on trades are booked. View service →
Asbestos in soils
Discuss asbestos investigation and support for soil, made ground and excavation projects in Swansea. The Lower Swansea Valley and waterfront provide local redevelopment context, but findings must come from site-specific evidence. Define the parcel, excavation and material decisions before agreeing investigation or analytical work. View service →
Demolition Asbestos Survey Swansea FAQs
How should a Swansea partial-demolition survey treat retained neighbours?
Show the demolition line and shared roofs, walls, services or access on current plans. Agree permissions and the affected fabric with the responsible parties. The report should distinguish the investigated demolition scope from retained or inaccessible areas so the contractor can plan the interface.
Does a Swansea demolition report also assess ground contamination?
Not by itself. A building survey and a soil or made-ground investigation answer different questions. Define below-ground structures, excavation and arisings separately, then agree suitable site-specific evidence for the planned groundworks and any material handling or destination decisions.
Is a demolition survey needed for a small outbuilding?
The investigation must suit the structure and proposed work where asbestos could be present. Size alone does not establish whether asbestos is absent or whether existing information is sufficient.
Can you survey only the part being demolished?
Yes, when the partial demolition boundary and interfaces are clearly defined. Include attached fabric and service connections affected by the works, with retained areas distinguished.
Can the survey proceed before services are isolated?
This depends on the investigation and risks. Required isolations, safe access and structural controls must be arranged before affected areas can be intrusively inspected.
What happens if part of the building is unsafe to enter?
Record the restriction and arrange suitable enabling measures and further investigation before the relevant demolition activity. An inaccessible area cannot be assumed free of asbestos.
Does a demolition survey include the soil beneath the building?
Not automatically. Ground contamination needs a separate agreed investigation strategy. Define foundations, ducts, buried structures and surrounding ground explicitly in the brief.
Is the survey the same as a demolition service?
No. The survey supplies asbestos information. Structural demolition, waste handling, asbestos removal and analytical work are separate activities with their own planning and completion requirements.
Should attached canopies and plant rooms be included?
Include every affected structure and interface in the brief. An instruction described only as the main building may leave ancillary elements unclear, so list attachments, outbuildings and shared service connections explicitly.
Can demolition start as soon as the report is issued?
The report must first be reviewed against the demolition scope. Resolve relevant limitations and complete the required asbestos actions and handover arrangements before affected demolition or strip-out proceeds.
Discuss your Swansea project with ASM
Send the property details, existing information and intended work so we can agree the appropriate service and quotation.