

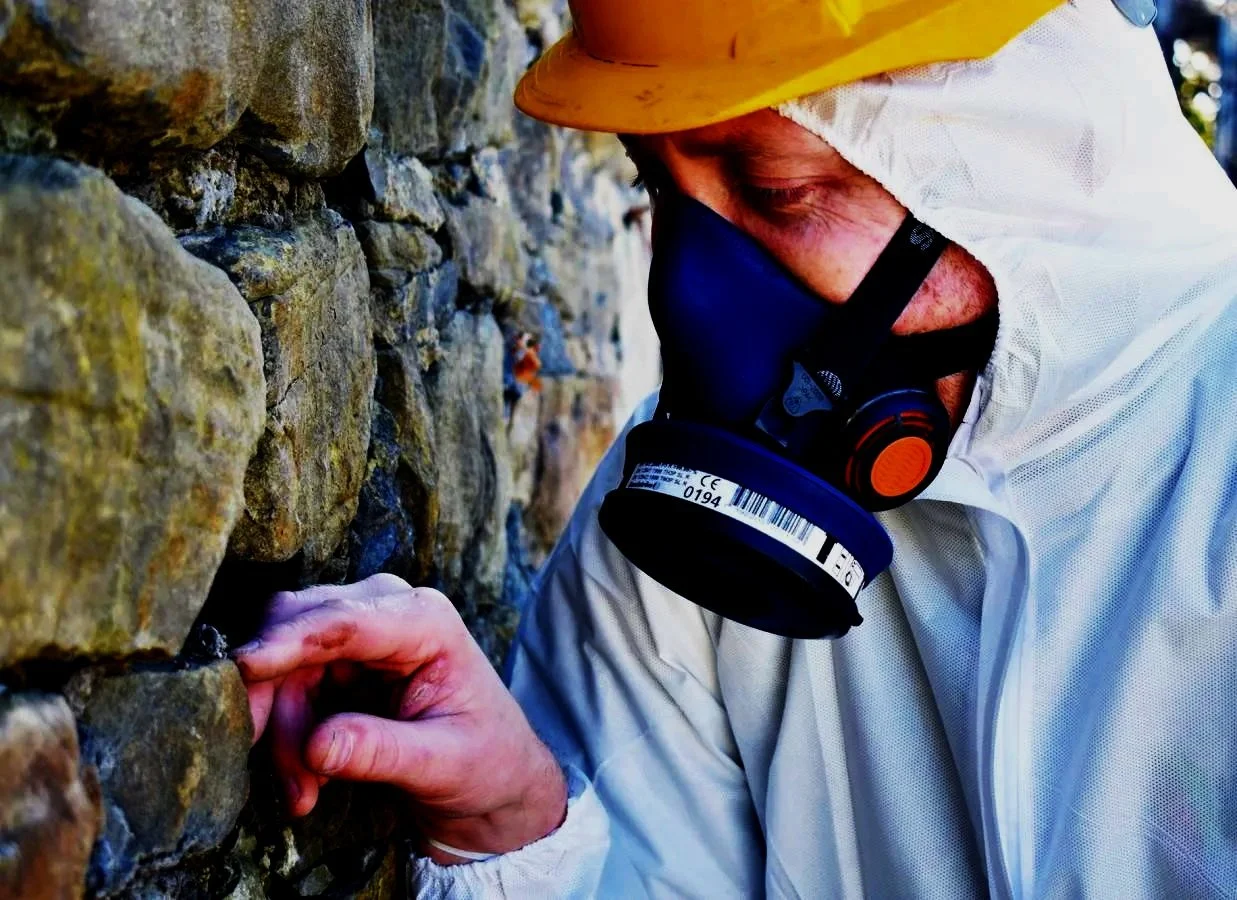
Asbestos Survey Derby — choose the survey that matches the building and planned work
Arrange an asbestos survey in Derby for occupation, maintenance, refurbishment or demolition. From a Darley Abbey alteration to work in a Sinfin unit or a Mickleover home, the inspection should follow the actual building and proposed disturbance. Supply current plans, access arrangements and any earlier records.
Four Derby asbestos survey routes with different levels of inspection
The decision the report must support determines the correct survey. Selecting the survey around normal occupation, intrusive alteration, demolition or ongoing condition monitoring prevents a report being used for a purpose it was not designed to cover.
Management Asbestos Survey
Identifies accessible known and presumed ACMs that could be disturbed during normal use, routine maintenance and other foreseeable activity, supporting the asbestos register and management plan.
Management Survey Derby →Refurbishment Asbestos Survey
Intrusive inspection targeted at the walls, floors, ceilings, partitions, services, plant and other building elements affected by a defined refurbishment or fit-out project.
Refurbishment Survey Derby →Demolition Asbestos Survey
Highly intrusive inspection across the defined demolition boundary before the structure is broken apart, including hidden materials where reasonably practicable.
Demolition Survey Derby →Asbestos Reinspection Survey
Reviews the condition, accessibility and vulnerability of ACMs already recorded in an asbestos register and updates management actions where necessary.
Reinspection Derby →Which asbestos survey do you need in Derby?
Start with the property decision or construction activity. One site can require different survey types for different areas or project stages.
| Your situation | Most likely starting route | Why | Derby page |
|---|---|---|---|
| Occupied workplace, shop, school, hotel or communal residential area | Management Survey | Supports the asbestos register and ongoing control of normal occupation and foreseeable maintenance. | View route → |
| Office fit-out, flat refurbishment, M&E upgrade or structural alteration | Refurbishment Survey | The inspection must match the exact walls, floors, ceilings, services and other fabric being disturbed. | View route → |
| Full demolition, partial demolition or major soft strip | Demolition Survey | Hidden ACMs need to be investigated before demolition plant and operatives expose them. | View route → |
| Existing asbestos register needs condition updates | Reinspection Survey | Known and presumed ACMs are revisited rather than surveying the building from the beginning. | View route → |
| Only one or several specific materials need identifying | Targeted sampling | Sampling answers a specific material question but does not replace a systematic property or work-area survey. | Sampling Derby → |
| Acquiring a commercial property or portfolio | Survey review and due-diligence scope | Existing reports should be checked against present condition, intended use, planned works and uninspected areas. | Due diligence → |
A Management Survey is not automatically suitable for refurbishment
A Management Survey is designed around normal occupation and foreseeable maintenance. It should not be treated as clearance for intrusive work that opens walls, ceilings, floors, risers, service routes or other concealed construction.
UKAS-accredited asbestos inspection with the brief agreed before attendance
ASM holds UKAS accreditation number 32982 for defined asbestos inspection activities to ISO/IEC 17020. The current UKAS schedule defines the precise activities and locations within the accredited scope.
Where representative samples are required during a survey, bulk analysis is undertaken through ASM's UKAS-accredited Sunderland headquarters laboratory within its applicable ISO/IEC 17025 testing scope.
The survey brief should state why the survey is needed, which buildings and areas are included, what work is planned, how intrusive the inspection must be and what access or isolation will be available.
HSE HSG264 survey guidance ↗ · Check ASM’s current UKAS schedules (search 32982) ↗
Information to provide before the surveyor attends
- Full property or site address and postcode
- Building use, approximate age and construction type
- Reason for the survey and required report outcome
- Marked plans, room schedules or project drawings
- Exact refurbishment or demolition boundary
- Previous asbestos surveys, registers and removal records
- Access to roofs, basements, risers, plant, voids and locked areas
- Occupied areas, tenant liaison and restricted working hours
- Security, induction, permit and escort requirements
- Required attendance and report dates
Asbestos surveys matched to Derby properties and planned work
Derby combines older retained buildings, housing, commercial property and industrial premises. The useful brief identifies the building’s alteration history, the areas affected by work and the evidence the next contractor needs.
In older Derby premises, new partitions or services may pass through earlier construction. Give the surveyor both the proposed layout and the routes used to connect it to existing supplies. A room schedule alone will not show the depth of work within floors, boxing or ceiling voids. Record the drawing revision so later design changes can be compared with what was inspected.
For heritage-sensitive work, agree authorised openings and making good with the responsible parties. An unresolved restriction should be addressed before affected construction starts.
For a Mickleover extension or an Allestree renovation, describe demolition, drilling, floor preparation and service connections together. Include detached structures only where they form part of the instruction. Photographs help explain the task, but the survey strategy depends on the actual fabric and access.
Tell ASM which areas will remain occupied. The arrangements for intrusive inspection, segregation and reoccupation should be agreed before attendance rather than left to the first morning on site.
For a Sinfin or Osmaston unit, mark the workshop, ancillary offices, plant spaces and external service routes on the same drawing. State whether the instruction includes machinery or only the building. An inspection of ceiling boards does not automatically cover internal equipment components, and a report for an office does not extend into an inaccessible production bay.
Confirm shutdown responsibilities, safe access equipment and the person authorised to release each area. The report should identify which work zones are ready for decisions and which still need investigation.
Show the inspected work area and connections into landlord risers, roof plant or neighbouring occupation. Give the surveyor the relevant drawings, access authority and service-isolation arrangements so tenant boundaries do not create hidden gaps.
Similar rooms in a school or workplace need consistent references, but one sample does not automatically represent every material or alteration phase. Identify repeated construction, later changes and restricted areas in the survey brief.
For a Derby extension, workshop or redevelopment, distinguish the structure being removed from the part remaining. Specify attached roofs, service ducts, concealed interfaces and separate groundworks so the survey report matches the demolition design.
Access, occupation and project logistics can change the survey scope
Derby projects often require more planning than the floor area alone suggests. These constraints should be identified before quotation and attendance so the report is not undermined by avoidable restrictions.
Tenant liaison, room access, working hours, noise, making safe and reinstatement should be agreed where intrusive inspection affects occupied homes, hotels, offices, schools or healthcare premises.
Roofs, façades, risers, lift shafts, basements, plant rooms and high-level service zones may require specialist access, escorts, isolations or separate attendance arrangements.
Government, financial, healthcare, education and controlled commercial premises may require advance security information, inductions, permits, escorts and restricted photography.
Listed and high-value property may require destructive inspection to be agreed around retained joinery, plasterwork, stone, flooring and other sensitive building fabric.
City-centre Derby sites can require timed attendance, loading arrangements, controlled deliveries and clear routes for access equipment or making-safe materials.
Landlords, managing agents, schools, healthcare providers and commercial portfolios benefit from consistent room references, report templates, register structures and defined escalation rules across multiple properties.
Management Asbestos Survey Derby
A Management Survey identifies accessible known and presumed asbestos-containing materials that could be damaged or disturbed during normal occupation, routine maintenance and other foreseeable activity.
For relevant non-domestic premises and communal parts of multi-occupancy domestic buildings, the findings can support the asbestos register and the wider Regulation 4 management system.
The survey is an evidence source. It is not the complete management plan and it is not automatically suitable for intrusive refurbishment.
Common Derby Management Survey instructions
- Offices, shops and mixed-use commercial buildings
- Hotels, leisure and hospitality premises
- Schools, universities and public buildings
- Healthcare and care-sector premises
- Warehouses, workshops and industrial property
- Communal areas of blocks of flats
- Landlord-controlled basements, risers and plant spaces
- Facilities-management and maintenance programmes
- Commercial property and multi-site portfolios
Typical Derby refurbishment scopes
- Office, retail and hospitality fit-outs
- Flat, maisonette and communal-area refurbishment
- Kitchen and bathroom replacement
- Heating, ventilation and electrical upgrades
- Raised-floor and suspended-ceiling work
- Partition, wall-lining and riser alterations
- Window, door and façade works
- Roof, plant and service replacement
- Structural alterations and extensions
- Phased school, university or healthcare upgrades
Refurbishment Asbestos Survey Derby
A Refurbishment Survey is designed around the exact work area and building elements that will be disturbed. It can require destructive access to concealed materials within walls, floors, ceilings, boxing, risers, service routes and plant interfaces.
Drawings, specifications and a marked survey boundary help ensure the inspection covers the intended design rather than relying on a generic property-wide description.
The affected area should be suitably controlled for the intrusive survey, and making-safe or reinstatement arrangements should be agreed before attendance.
Check the survey whenever the Derby design changes
Consider a Derby office initially receiving new finishes, with a later decision to move ventilation through another floor. The first survey may be suitable for its original instruction while leaving the revised service route unresolved. The project title and address have not changed, but the fabric being disturbed has.
Link the survey brief to a dated drawing and a description of the operations. Include electrical, mechanical and structural work, floor preparation and external connections. Ask the project team to flag changes to routes, openings and the expected depth of disturbance before those changes reach site.
For a housing programme, a change from replacing fittings to chasing walls or altering ceiling construction can also require a scope review. The same applies to a garage conversion or extension added after a domestic survey was quoted. Explain the revised work rather than assuming a property-wide heading covers every future activity.
For phased commercial work, record which zones can be released and which remain restricted. A completed first phase should not obscure a locked plant enclosure or a high-level route awaiting specialist access. Assign responsibility and a hold point for completing the investigation before that fabric is disturbed.
Keep supplementary reports and drawings with the original survey. The contractor should be able to identify the evidence for the current work package without inferring it from an earlier report or a collection of isolated certificates.
Demolition Asbestos Survey Derby
A Demolition Survey is a highly intrusive inspection for the full or partial demolition boundary. It is designed to locate ACMs, including hidden materials where reasonably practicable, before demolition activity exposes them.
The client should define what will be demolished, what will be retained, the soft-strip sequence, services and isolations, structural information and any below-ground interfaces.
Building-survey information does not automatically address asbestos in made ground. Former industrial or demolition sites may require a separate contaminated-land assessment.
Common Derby demolition instructions
- Full building demolition
- Partial demolition and retained façades
- Major internal soft strip
- Estate regeneration and housing redevelopment
- Former warehouses and industrial buildings
- Commercial redevelopment and change of use
- Basement and structural alteration projects
- Demolition around neighbouring occupation
- Brownfield and former-industrial-site redevelopment
A reinspection can update
- Visible condition and deterioration
- Evidence of damage or disturbance
- Accessibility and vulnerability
- Room-use and maintenance changes
- Risk priorities and recommended actions
- Register notes, photographs and status
- Repair, protection or removal requirements
- Future condition-monitoring priorities
Asbestos Reinspection Survey Derby
A reinspection revisits known or presumed ACMs already recorded in an asbestos register. It checks whether condition, accessibility, vulnerability or building use has changed and whether management actions need updating.
The management plan should be reviewed regularly and updated sooner after removal, repair, accidental disturbance, new survey information or changes to the building. Individual ACM monitoring frequency should reflect actual risk rather than one automatic interval for every material.
Choose the service that answers the actual asbestos question
Sampling, laboratory testing and surveying are connected but different services. Selecting the correct route avoids paying for information that does not answer the property or project question.
Professional asbestos sampling
A competent person visits the Derby property, selects a representative sample, records its location and submits it for laboratory analysis.
Bulk laboratory testing
Laboratory analysis answers whether asbestos is detected in the accepted sample. It does not establish what may be present elsewhere in the room or building.
Asbestos survey
A systematic inspection records known and presumed ACMs across a defined building, area or project scope, including limitations and recommendations.
Domestic asbestos surveys in Derby
Homeowners, buyers, landlords and project teams commonly request a survey or targeted sampling before purchasing, renovating or disturbing suspect materials in Derby homes.
A targeted survey can provide information about suspected ACMs in a house or flat. The scope should be agreed around the decision and should not be presented as a structural building survey.
Kitchen, bathroom, heating, electrical, flooring, ceiling and structural work can disturb hidden materials. The survey should match the exact elements being removed or altered.
Where the question is limited to one ceiling coating, floor tile, board, pipe boxing or garage roof sheet, professional sampling may be more proportionate than a whole-property survey.
Duty-to-manage boundaries in residential buildings
Regulation 4 does not apply to the private domestic interior of an owner-occupied home in the same way as non-domestic premises. It can apply to common parts of multi-occupancy domestic buildings, such as communal corridors, stairs, basements, risers and plant areas where responsibility for maintenance or repair exists.
Domestic surveys across Derby: follow the planned trades
A homeowner may first notice an older ceiling finish, floor covering or garage roof. That can be a useful starting question, but the investigation should reflect what the builder or other trade will actually disturb. Identifying one material is different from investigating several concealed elements during a renovation.
For a rewire, give the survey team the planned cable routes, consumer-unit position, penetrations and access through lofts or cupboards. Include connecting spaces as well as rooms receiving new sockets. A route across another construction phase may encounter different materials from those already tested.
For kitchens, bathrooms and heating changes in Mickleover, Darley Abbey or wider Derby, list finishes, boxing, floor layers, wall openings and pipe routes. Explain whether the contractor will remove, abrade or open additional fabric. That information helps avoid a scope limited to the visible fittings.
For an extension or garage conversion, include the junction with the retained building and any detached structures or external components involved. Houses in the same development can have different extensions and refurbishment histories; similarity of the original layout does not establish identical materials.
Arrange occupation, contents, service isolation and permission for intrusive access before attendance. The client and survey team should agree the extent of opening-up and who makes good. Do not disturb suspect materials yourself to prepare the inspection or reveal a layer for a photograph.
Review the completed report against the latest work description. Resolve uninspected areas before they are disturbed, and keep the report available to the relevant trades. If the design or method changes, review the scope again rather than assuming an earlier negative sample covers the new operation.
Asbestos surveys for Derby blocks, communal areas and managed portfolios
Derby property management often involves complex responsibility boundaries between freeholders, managing agents, commercial occupiers, leaseholders and maintenance providers. The survey brief should define the areas controlled by the instructing dutyholder.
Corridors, stairs, lobbies, basements, roof voids, plant rooms, service risers, bin stores, external elements and shared garages can require Management Survey information.
Communal rewiring, heating replacement, fire-safety work, window programmes, roofing, lift upgrades and refurbishment can require project-specific intrusive survey information.
Consistent asset names, room references, plans, risk categories and update procedures make survey information easier to use across a large Derby housing or commercial portfolio.
Asbestos surveys for landlords → · Do I need an asbestos survey for my block of flats? →
Surveys for freeholders, managing agents and mixed-use property
Responsibility and access can be split between freeholders, managing agents, commercial tenants, leaseholders and maintenance contractors. The survey brief should say which areas the instructing party controls and which additional permissions are needed. This avoids a report that appears building-wide but leaves critical shared systems uninspected.
Communal maintenance
Define corridors, stairs, lobbies, plant spaces, risers and external elements as applicable. Explain routine tasks that could disturb materials and ensure the report can be linked to the live register.
Planned improvement programmes
Communal rewiring, fire-safety work, heating changes, windows and roofing may require intrusive investigation. Provide the complete specification and access sequence for every work area.
Portfolio consistency
Use stable property identifiers, consistent plans and clear material references. Agree how restrictions, reattendance, removal evidence and register updates will be tracked across the programme.
See ASM’s landlord survey guidance. A common procedure can support several Derby buildings, but each property still needs the correct scope and reliable access information.
Derby asbestos surveys for operational buildings and major projects
ASM supports dutyholders, property owners, consultants, construction teams and facilities managers across a broad range of Derby property sectors.
Management surveys, tenant fit-outs, M&E works, raised floors, suspended ceilings, risers and plant.
Shops, restaurants, hotels, leisure venues, theatres and occupied refurbishment programmes.
Schools, universities, clinics, hospitals, care premises and multi-building estates.
Warehouses, workshops, depots, older plant, service buildings and former industrial property.
Communal areas, voids, planned works, reinspection programmes and portfolio reporting.
Pre-refurbishment, pre-demolition, soft-strip, redevelopment and pre-construction information.
Local-authority property, community buildings, religious premises and operational public estates.
Reviewing existing asbestos information against present condition, planned works and portfolio risk.
Occupied Derby sites: make access part of the instruction
A survey of an occupied office or working unit needs a client contact with authority to arrange access. Identify visitor registration, escorts, service isolations, operational hazards and the hours available. The investigation should not be reduced to whichever rooms happen to be unlocked on the day.
For offices in Derby city-centre or Pride Park, distinguish the tenant’s access from the building manager’s control of risers, plant and shared areas. A ceiling inspection may require arrangements beyond the office itself. Include the full route and agree when each part can be safely released.
For Sinfin, Osmaston or Chaddesden premises, explain equipment, racking, stock movement, vehicle routes and high-level components relevant to the scope. State who supplies specialist access and who can authorise shutdowns or isolations. These measures should be planned rather than left as assumptions in the quote.
For education, housing or other estates, use clear building and room references and identify safeguarding or resident arrangements where relevant. These are examples of access planning, not claims of work for a named Derby institution or permission to enter restricted facilities.
After inspection, check the report’s limitations against the work programme. A restricted area remains unresolved until adequate investigation has taken place. Record the next action, responsible person and point before which it must be completed so the restriction does not disappear when the report is circulated.
Asbestos survey information for Derby property due diligence
Existing reports should be reviewed against the current property, transaction timetable, intended use, planned capital works and known limitations. A historic Management Survey may remain useful for occupation but still be inadequate for a major refurbishment, redevelopment or demolition strategy.
Review existing evidence
Check dates, scope, inspected areas, presumptions, sample data, plans, limitations, reinspection status and removal records.
Compare with the business plan
Assess whether the available information supports occupation, maintenance, fit-out, redevelopment or demolition.
Close material information gaps
Define additional survey, sampling, access or intrusive investigation before exchange, completion or project mobilisation.
Derby acquisitions, leases and building handovers
Before a purchase or new lease, request the survey, register, plans, sample results and evidence of subsequent asbestos work. Check the actual scope, not just the document title. A former tenant’s fit-out report may not cover the structure, shared plant or later alterations relevant to the new occupier.
For a Derby city-centre office, clarify the responsibility boundary between the tenant area, building manager and landlord systems. For a commercial unit, establish whether offices, welfare areas, roofs and external structures are included in the records. Keep excluded or inaccessible areas visible in the decision file.
A buyer planning immediate refurbishment should explain those works before commissioning inspection. If the seller will not permit intrusive access before completion, record that limitation and plan further investigation before the contractor starts. A purchase inspection is not automatically adequate for the later strip-out.
For older Mickleover, Darley Abbey or Friar Gate premises, compare the current layout with past plans and known alterations. Historic construction and a recent fit-out can coexist, requiring a brief that addresses the actual material layers and routes being affected.
Use acquisition due diligence or landlord survey guidance when defining the instruction. Establish the report recipients, intended use, access and deadline in the quotation.
What should a Derby asbestos survey report contain?
The report should be clear enough for the client, facilities team, designer or contractor to understand what was inspected, what was found, what remains uncertain and what needs to happen next.
Site, buildings, areas, survey type, instructed purpose and agreed exclusions.
Known, presumed and strongly presumed ACMs with clear locations and material descriptions.
Traceable sample identifiers and laboratory results where representative analysis was required.
Visual references and marked drawings where included within the agreed scope.
Condition and relevant material-risk information for Management Survey findings.
Areas not inspected, reasons, implications and any need for further access or presumption.
Management, labelling, protection, repair, further survey, reinspection or removal actions as applicable.
Usable location and status information that can feed into the live asbestos register.
Clear statements about what the report can and cannot be relied upon to support.
Reading the findings: samples, presumptions and restrictions
Start with the survey purpose and boundary, then review findings alongside the plans and photographs. Sampled materials should have traceable references. Presumed or strongly presumed asbestos needs to remain identifiable in the record, and the report should explain the basis and any recommended further investigation.
Do not interpret an uninspected room, void or component as a negative result. Limitations identify where information remains incomplete, including the reason access was unavailable and the implications for use or work. The client should decide how those gaps will be resolved and how interim controls will be communicated.
A material assessment describes relevant characteristics of the asbestos-containing material. Management priorities also depend on how the building is used, who may encounter it and how likely disturbance is. For refurbishment, the central question is whether the findings adequately cover what the contractor intends to disturb.
- Check the address, building names and drawing revision.
- Match material references to the work or maintenance area.
- Read exclusions before accepting the report as suitable for the intended purpose.
- Separate confirmed findings from assumptions and unresolved locations.
- Assign owners and deadlines for further access or investigation.
If a finding is unclear, ask for clarification before the relevant work is authorised. Reissuing information without its scope or restrictions can make an otherwise useful survey misleading to the next contractor.
From Derby enquiry to an actionable asbestos report
Confirm occupation, maintenance, refurbishment, demolition, reinspection or acquisition requirements.
Set buildings, rooms, work areas, access, intrusion, existing information, limitations and programme.
Complete the planned inspection and arrange representative bulk analysis where required.
Use the findings for management, tendering, design, removal, further access or project release.
Attendance, analysis, reporting and project release
A practical programme separates the site visit from completion of laboratory work, report preparation, client review and any follow-up investigation. Tell ASM if a tender, purchase or construction milestone depends on the findings so the reporting requirement can be agreed at the outset.
Where work is phased, request a clear schedule of the areas completed and those outstanding. A contractor should not assume an early report releases later areas. Changes in access, design or material extent can require the instruction to be reviewed before the project continues.
The final decision to proceed should consider the survey evidence, required asbestos actions and the wider project controls. If removal is needed, identify the removal boundary, any applicable analytical work and the information that the next trade must receive. Keep those records with the survey so the history of the affected area remains understandable.
Survey prices therefore depend on more than floor area. The Derby cost guide explains the effect of survey purpose, complexity, access and deliverables. Agree the complete scope before comparing quotations.
How much does an asbestos survey cost in Derby?
ASM’s current national survey guide starts from £180 + VAT for a small straightforward instruction, with Refurbishment Surveys usually from £280 + VAT and Demolition Surveys usually from £320 + VAT. Derby quotations depend on the property and agreed survey scope.
These are starting guides rather than universal prices. The written quotation should define the exact survey type, property or work-area scope, expected access, sampling assumptions, report requirements and exclusions.
Main Derby cost factors
- Survey type and required intrusion
- Property size, floors and construction complexity
- Number of buildings, rooms, voids and outbuildings
- Sample numbers and material variation
- High-rise, roof, basement, riser or plant access
- Occupied areas and tenant liaison
- Security, permits, escorts and restricted hours
- Derby city-centre access and attendance logistics
- Drawings, marked plans and portfolio reporting
- Urgency and required report date
What happens after an asbestos survey in Derby?
Finding asbestos does not automatically mean it must be removed. Condition, accessibility, building use and future disturbance determine the appropriate next action.
Update the register and management plan, define responsibilities, communicate information and monitor condition where the ACM can remain safely managed.
Price the actual material, extent, access and project interface. Removal may be licensed, notifiable non-licensed or non-licensed depending on the work.
Air monitoring or four-stage clearance may be required for defined removal work, enclosures, reassurance questions or unexpected disturbance.
Unexpected suspect asbestos disturbed during work?
Stop the activity, prevent further disturbance and keep people away where reasonably practicable. Do not sweep or use a domestic vacuum. The source material, debris, affected area and need for competent assessment should be addressed before relying on an air test alone.
Derby service coverage and enquiries
ASM supports Derby site instructions through its national team. Confirm the service, full postcode and required project outcome before booking.
ASM · Derby service enquiries
Site attendance across Derby by prior arrangement. Contact the team with your property address, service requirement and target dates.
National enquiries
0330 433 9680
Monday–Friday · 08:00–18:00
Derby neighbourhoods and service area
Coverage includes Derby city centre and surrounding neighbourhoods, subject to the project scope, access, programme and availability.
Further reading for your Derby project
Use the following guidance alongside the property-specific survey and agreed work scope. It explains the service decisions but does not replace an assessment of the actual building or materials.
Derby survey routes and connected asbestos services
Use the local routes below to move from survey selection into costs, sampling, management, removal, analytical support or project-specific work.
Asbestos Survey Derby FAQs
How should a Derby workshop survey deal with live equipment?
Explain the building-fabric scope, equipment interfaces, access and isolation responsibilities before attendance. Agree what can be inspected and when. Keep exclusions and inaccessible areas visible so the report is not mistaken for an investigation of every plant item or later work zone.
Can older Darley Abbey or Friar Gate buildings need a different access plan?
Yes. Retained features, later extensions, shared structures and protected fabric can affect access and authorised opening-up. Provide the current drawings and permissions. The survey scope should identify the required investigation and any restrictions, with unresolved areas managed before affected work starts.
Which asbestos survey do I need in Derby?
Use the intended activity to decide. A management survey supports normal use; refurbishment or demolition surveys investigate the fabric affected by those works. Reinspection reviews recorded asbestos condition. ASM can review your plans before quoting.
Can an existing management survey cover my refurbishment?
Only rely on information that adequately covers the actual work. Concealed or previously inaccessible fabric may need intrusive investigation. Send the existing report and current work drawings for a scope review.
Will every room be sampled?
Sampling follows the materials, their variation and the survey purpose; it is not a fixed number per room. Reports should distinguish sampled, strongly presumed or presumed materials and any restrictions.
Can the building stay occupied?
This depends on the survey type and risks. Management inspections can often be planned around occupation. Intrusive refurbishment or demolition survey areas must be vacated, with suitable controls and reoccupation arrangements.
Are photographs enough for a survey quote?
Photographs help initial scoping but may not show hidden areas, access or the complete building. Provide plans, the intended work and existing reports as well; complex instructions may need further assessment.
Does a negative sample mean the building is asbestos-free?
No. A result relates to the submitted sample. Other materials, locations or concealed areas may contain asbestos, and survey limitations must still be addressed.
Can the survey include a garage or outbuilding?
Yes, when included in the agreed scope. State which structures, roofs, external materials and ancillary spaces need inspection rather than assuming they are part of a house survey.
How quickly can ASM provide the report?
Attendance, laboratory work and reporting times are confirmed with the quotation. Tell ASM the construction or transaction deadline so the scope and programme can be reviewed together.
Are ASM’s asbestos surveys UKAS accredited?
ASM’s UKAS registration 32982 covers defined inspection activities within its current ISO/IEC 17020 schedule, with defined testing activities under ISO/IEC 17025. Request the current schedules and confirm the applicable scope. Accreditation does not apply to an individual surveyor or to removal work.
What happens if a room or void cannot be inspected?
The report should identify the restriction and its implications. Arrange suitable access or further investigation before relying on the area for affected work. Until adequate information exists, apply appropriate presumptions and controls rather than treating the area as clear.
Does a survey expire after a fixed number of years?
There is no single age that determines whether every survey is suitable. Review its purpose, coverage, condition information, limitations, changes to the building and the intended work. Reinspection or a different survey may be required even where the original report is relatively recent.
Can you review a vendor’s existing report before a purchase?
Yes, as an agreed review instruction. Supply the complete report, plans, subsequent asbestos records and intended use or capital works. The review can identify gaps; it should not be presented as a new site inspection unless that work is commissioned.
Are shared risers included in a flat survey?
Only where the agreed scope and access cover them. Clarify landlord-controlled spaces and permissions before attendance. A private-flat survey and a communal-area survey can have different boundaries.
Can a survey be organised in phases around production?
Yes, where a safe and suitable phased scope can be agreed. Identify released areas, shutdowns, permits and isolations. Reports must show completed and outstanding areas so an early phase is not mistaken for release of the entire site.
What should I give the contractor after receiving the report?
Provide the relevant report, plans, material records, restrictions and any subsequent removal or analytical evidence. Confirm that the information covers the latest work scope and resolve missing areas before disturbance is authorised.
Tell us what decision the survey needs to support
Send the Derby property address, building type, proposed works, drawings, existing asbestos information, access constraints and required dates. ASM can confirm the appropriate survey type and provide a fixed written scope and quotation.