

Management Asbestos Survey Norwich
Management asbestos surveys for Norwich workplaces and relevant communal residential areas. Establish usable information for normal occupation and foreseeable maintenance, including recorded materials, condition, location plans and unresolved access.
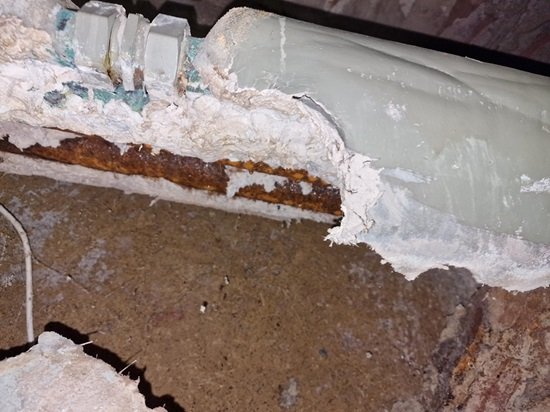
Illustrative service photograph; not a Norwich project record.
Management surveys for Norwich occupation and maintenance
A Management Survey provides information about asbestos-containing materials that could be damaged or disturbed during normal occupation and foreseeable maintenance. For Norwich workplaces and relevant residential common parts, it should help the dutyholder establish a location-based record of materials, condition and inspection limitations.
The survey may involve minor intrusion and representative sampling. It is more than a visual tour, while remaining different from the intrusive investigation required for a specific refurbishment or demolition. Explain the maintenance activities, access and building use before the scope is agreed.
Older premises may have been altered many times. Record the present layout and the areas people maintain, rather than relying only on the original building description. Later ceiling systems, service cupboards and ancillary rooms can matter to the management instruction even where the exterior is much older.
Use the findings to support a current register and practical asbestos management arrangements. The report needs to be understood by the people who commission repairs and brief contractors, including any areas that remain unresolved.
UKAS 32982: inspection and testing, with a clear scope
Asbestos Surveying and Monitoring Ltd is listed by UKAS under number 32982 for inspection and testing. Accreditation applies to the defined activities and locations in the current ISO/IEC 17020 inspection and ISO/IEC 17025 testing schedules. Bulk asbestos identification is undertaken at the Sunderland laboratory.
Removal, management-plan preparation, watching briefs and remediation are not described as UKAS-accredited services. Ask for the current schedule and the applicable scope with your quotation. View Sunderland laboratory information.
Set a boundary that reflects how Norwich premises are used
City-centre mixed-use property
Identify the shop or office, upper floors, common stair and shared services. Explain maintenance responsibilities and who can authorise access. A tenant-only report should not be presented as evidence for landlord areas or accommodation outside the instruction.
Bowthorpe and surrounding commercial premises
Consider stores, welfare rooms, plant and attached offices alongside the principal working area. If maintenance staff use roof spaces or service enclosures, raise those activities when planning access rather than assuming the warehouse floor represents the whole premises.
Residential common parts
For a Norwich block or converted property, specify corridors, stairs, cupboards and other included shared areas. Make the boundary with individual dwellings clear. The status of the property and actual maintenance responsibilities should guide the instruction, not an assumption that every rented house has identical duties.
Prepare a current location plan with the names used by the people managing the building. If an old report describes former occupiers or rooms that have been subdivided, provide a cross-reference so material locations can be understood during inspection and later maintenance.
Access limitations must remain visible
Supply plans, existing reports and information about locked rooms, high spaces, live services and operational hazards. Agree what access can be safely provided and how areas that cannot be inspected will be recorded. Uninspected areas need appropriate presumptions and controls until sufficient investigation is completed.
The report should identify the locations and reasons for restrictions. Arrange follow-up investigation where needed rather than allowing limitations to disappear when findings are copied into a register. A later design change may require a refurbishment survey even where a Management Survey already exists.
See HSE survey guidance for the role of survey planning and access.
The survey, register and plan have different roles
| Document | Purpose |
|---|---|
| Survey report | Records the inspection, findings, sample evidence and limitations. |
| Asbestos register | Provides a usable location-based record of known or presumed materials. |
| Management plan | Defines responsibilities, controls, communication, monitoring and actions. |
ASM can help connect the survey to a management plan. The person responsible for the premises must keep the system in use, including sharing relevant information before maintenance or contractor work. A report left unread does not achieve that outcome.
Make the findings useful for repairs in an altered building
Consider a Norwich building where successive occupiers have changed room names and installed new partitions. A register that still refers to the former layout may be difficult to use even when its original findings are valid. Agree location references and identify the source plans before copying the report into the client’s management system.
For a routine maintenance task, the person authorising work should identify the location, affected material and relevant restrictions. The contractor needs enough information to relate the record to the actual cupboard, ceiling or service route. Having a report on file is not the same as communicating the finding that matters to the job.
If a repair develops into an alteration that opens concealed fabric, review the adequacy of the investigation. A Management Survey supports its stated purpose and should not be stretched to cover intrusive work it did not investigate. Arrange a suitable supplementary or refurbishment instruction before the additional disturbance.
For properties with protected features, agree any necessary access approach with the client and relevant adviser. An access constraint should be recorded and managed rather than treated as evidence of absence. The management plan should show who will resolve outstanding investigation and how affected tasks are controlled meanwhile.
After the survey, assign actions for damaged materials, unclear locations and further access. Record completion evidence and give maintenance teams the current version. Reinspection then reviews recorded materials as part of a working system rather than replacing the initial need for usable information.
Use the findings to support actual maintenance tasks
The survey is most useful when a maintenance planner can relate its findings to the task being authorised. For a Norwich premises, agree understandable building and room names, material references and plans so a person unfamiliar with the original inspection can locate the relevant information.
If routine work involves service cupboards, roof access, ceiling voids or shared plant, explain this when scoping the inspection. The survey needs to consider foreseeable maintenance, while intrusive alteration outside that purpose may require a different investigation. Make this boundary clear to in-house teams and contractors.
After reporting, review the material findings alongside how the building is used. The material assessment is one part of management prioritisation; the likelihood of disturbance and the people who may encounter the material also matter. Assign actions for protection, repair, additional investigation or removal where appropriate.
Keep a route for reporting new damage and for recording completed work. If a contractor identifies a discrepancy between the register and the building, pause affected disturbance and resolve it rather than allowing an informal amendment to become the only record.
What to do when the Management Survey is complete
- Review whether all instructed areas were inspected and identify outstanding access.
- Use material and condition information to populate or update the register.
- Combine the findings with knowledge of building use and disturbance when setting priorities.
- Assign responsibility and dates for remedial actions or further investigation.
- Give contractors relevant information before they work.
- Set condition checks and reinspection arrangements appropriate to the risk.
For Norwich portfolios, use consistent property and room identifiers so records remain usable through changes of tenant, facilities contractor or building name.
Information for your Norwich quotation
Send the Norwich building or portfolio schedule, occupation, maintenance activities and current records. Identify common parts, tenant and landlord areas, ancillary buildings and access contacts. Explain the room-reference system and how the facilities team needs to use the resulting register and actions.
Send the details to ASM’s contact and quotation form or survey@asbestosSM.co.uk. State any fixed project deadline. Scope, attendance and reporting are confirmed in the written quotation.
Norwich and surrounding Norfolk enquiries
Discuss projects in Norwich city centre, Heigham, Earlham, Eaton, Lakenham, Mile Cross and Bowthorpe, together with surrounding places such as Hellesdon, Sprowston, Old Catton, Thorpe St Andrew, Costessey, Taverham, Drayton and Cringleford. For Hethersett, Wymondham, Rackheath or another Norfolk address, send the full postcode and required service so attendance can be confirmed against the scope, access and programme.
The national team can be reached on 0330 433 9680 or survey@asbestosSM.co.uk. Norwich is an ASM service area; bulk analysis is undertaken at Sunderland. Collection or sample submission must be agreed with the team in advance.
For an estate spanning the wider east of England, see Cambridge asbestos services and Peterborough asbestos services. Keep the records, access contacts and work requirements distinct for every address, including sites outside Norwich city boundaries.
Related Norwich services
Asbestos surveys
Management, Refurbishment and Demolition Surveys, plus reinspection, for Norwich and surrounding Norfolk properties. Plan the inspection around older fabric, later alterations, current occupation and the work being proposed, with clear locations, findings and access limitations. View service →
Management plans
Asbestos management support for Norwich dutyholders, landlords and estates teams. Connect surveys and registers to maintenance decisions, contractor communication and actions that remain effective through changes in occupation. View service →
Reinspection
Asbestos reinspection for Norwich registers and Norfolk property portfolios. Review recorded materials, changed condition and completed works, then keep location references, restrictions and follow-up actions aligned with the premises. View service →
Survey costs
Understand the scope behind a Norwich asbestos survey quotation. Compare national guide prices with the property’s alteration history, intrusive access, occupation and reporting needs before setting a budget for your own instruction. View service →
Management Asbestos Survey Norwich FAQs
Does a Norwich communal-area survey include the inside of every flat?
Only if those areas are expressly included in the relevant instruction and appropriate access is agreed. Define the common parts, dwellings and shared services clearly. A report for stairs and corridors should not be used as evidence about individual accommodation outside its scope.
How should a Management Survey address later alterations in an older Norwich building?
Provide current and previous plans and explain the known refurbishment history. The survey should consider the areas and materials relevant to occupation and foreseeable maintenance, with access limitations recorded. Further intrusive investigation may still be needed for a future alteration.
Who needs a Management Survey?
It commonly supports those managing asbestos in non-domestic premises and common parts of multi-occupancy domestic buildings. The appropriate evidence depends on the building and existing information. ASM can review the instruction before attendance.
Can you inspect while our Norwich premises stay open?
Management work can often be organised around occupation, subject to the risk assessment and access. Some areas may need temporary segregation, specialist access or an agreed shutdown.
Will the survey include ceiling voids and service areas?
The scope should address relevant areas that may be disturbed during foreseeable maintenance, with safe access arranged. The report must identify any exclusions or areas not inspected.
Does a Management Survey permit a full strip-out?
No. Intrusive alterations need information appropriate to the fabric being disturbed. A refurbishment or demolition survey may be needed even where management information is available.
Does ASM prepare the register and plan as well?
These requirements can be included in the agreed instruction. Confirm the output format, who will maintain the records and whether management-plan support is part of the quotation.
Can one report cover several tenants?
Potentially, if the instruction and access cover the relevant premises. Clearly identify included units, shared areas and responsibilities; do not assume a landlord or tenant controls every part of the building.
Does a Management Survey certify that a building has no asbestos?
No. It reports on the defined inspection, findings and limitations. Sample results, presumptions and uninspected areas must be read together; the report should not be treated as an unrestricted asbestos-free certificate.
What if the building changes after the survey?
Review the effect on the register and management plan. New layouts, altered services or planned intrusive work may need further investigation. Reinspection can review recorded material condition but does not automatically cover all new or concealed areas.
Discuss your Norwich project with ASM
Send the property details, existing information and intended work so we can agree the appropriate service and quotation.