Manchester refurbishment surveys • Intrusive inspection before work
Refurbishment asbestos surveys in Manchester
A project-specific intrusive survey of the rooms, components, voids and service routes that contractors will disturb—planned from drawings and a clear work scope rather than a generic whole-property visit.
The work scope defines the survey scope. Send plans, schedules and opening-up requirements. A management survey or a few isolated samples cannot be assumed suitable for intrusive refurbishment.
Survey the fabric before contractors disturb it
A refurbishment survey is required where work will disturb building fabric in a building or part built or refurbished before 2000 and the available information is not sufficient. It must be targeted to the actual work and completed before intrusive activity begins.
Fit-out and strip-out
Ceilings, partitions, raised floors, service boxing, fire protection, risers, shopfronts, kitchens, bathrooms and fixed finishes.
M&E and energy works
Heating replacement, electrical rewiring, lighting, ventilation, solar or insulation upgrades, penetrations, plant replacement and new service routes.
Structural and envelope work
Wall openings, window replacement, roof work, facade repair, floor removal, extensions and partial structural alteration.
Do not begin destructive access until the survey arrangements are agreed. The survey itself can damage finishes and may require isolations, opening-up by others and controlled access to voids. The area should be unoccupied and made safe for the level of intrusion wherever practicable.
Information that turns drawings into a survey plan
- Scope of works, drawings and specification
- Exact rooms, elevations, components and service routes
- Depth and type of planned intrusion
- Previous surveys, registers, samples and removal records
- Structural, fire and M&E information
- Service-isolation and opening-up responsibilities
- Occupancy, phasing and areas that must remain live
- Programme, tender and report deadlines
For phased projects: each phase must have sufficient asbestos information before work starts. Do not rely on a survey of one prototype room where construction, alteration history or materials vary across the estate.
Areas the survey may need to open or access
Walls and fire breaks
Partition cavities, column encasement, door and window surrounds, fire stops, packers, shuttering and concealed panels.
Ceilings and floors
Ceiling voids, tiles, sprayed or board protection, floor finishes, bitumen, screeds, ducts and underfloor service routes.
Services and plant
Pipe insulation, gaskets, flues, boilers, calorifiers, ducts, dampers, electrical equipment, risers and redundant installations.
Roof and facade
Cement sheets, soffits, cladding, cavity panels, roof underlays, rainwater goods, plant enclosures and access hatches.
Previous alteration zones
Inconsistent fit-outs, blocked openings, former plant, extensions and fire-protection changes can conceal unrecorded materials.
Localised domestic work
Kitchen, bathroom, boiler, rewire and wall-removal projects still need a boundary that matches every component the trades will disturb.
Plan, inspect, analyse and close the information gaps
- 1
Scope review
Compare the intended work with existing asbestos information and identify areas needing intrusion.
- 2
Access plan
Agree isolations, keys, opening-up, making safe, occupancy, permits and the survey risk assessment.
- 3
Survey and sample
Inspect the affected fabric systematically and analyse representative samples at the Sunderland laboratory.
- 4
Project report
Record findings, plans, photographs, limitations and actions in a format the design and construction team can use.
A limitation must be resolved before work reaches it
Where access is not reasonably practicable during the survey, the report should state the restriction and consequence clearly. The client must arrange further access, redesign the work or manage the area as presumed asbestos until sufficient information is available.
- No blanket “no access” caveats hidden in appendices
- Plans identify the restricted location and work interface
- Responsibility and deadline for resolving it are allocated
- Contractors are told before permits or work instructions are issued
- Further survey information is obtained before disturbance
- Post-survey changes to design are checked against the scope
Connect survey findings to the construction programme
Design review
Consider whether the work can avoid or minimise disturbance and update drawings, specifications and pre-construction information.
Removal planning
Define licensed, NNLW and non-licensed packages, access, analytical support, waste, phasing and making-good responsibilities.
Manchester removal serviceHandover
Update the asbestos register with removed, retained, newly accessible and presumed materials so future maintenance information remains current.
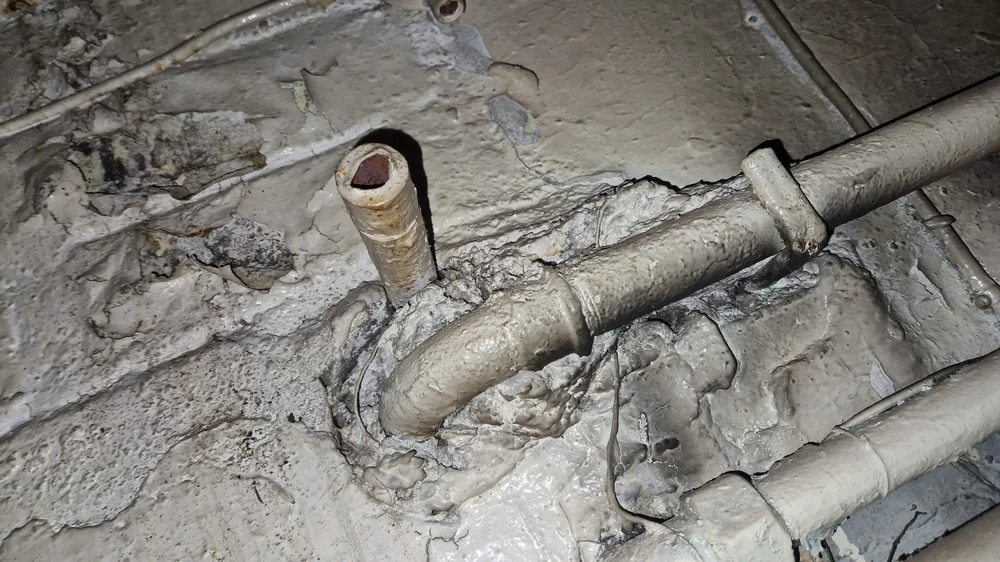
Intrusive survey scope follows the planned work
Walls, floors, ceilings, ducts and service routes must be considered wherever the refurbishment will disturb the building fabric.
Refurbishment surveys for Manchester property and fit-out work
ASM supports office-to-residential conversions, Ancoats warehouse upgrades, city-centre offices and retail fit-outs, schools, healthcare and student accommodation, housing improvement programmes, Trafford Park units and domestic renovation across Greater Manchester.
Manchester Office
Asbestos Surveying and Monitoring Ltd
First Floor, Swan Buildings
20 Swan Street
Manchester
M4 5JW
0161 509 6030
survey@asbestosSM.co.uk
Monday–Friday, 08:00–18:00
The Manchester office supports local delivery. ASM’s UKAS-accredited bulk-analysis laboratory is at Sunderland Head Office; there is no ASM laboratory in Manchester.
Continue with the right Manchester service
Manchester refurbishment survey FAQs
When is a refurbishment asbestos survey needed?
It is needed before intrusive refurbishment or alteration where the available asbestos information is not sufficient for the exact fabric and components that the work will disturb.
Can I use an old management survey for refurbishment?
Not automatically. A management survey has a different purpose and may not inspect concealed materials in the work area. Review it against the current drawings and commission additional intrusive surveying where needed.
Does the whole building need a refurbishment survey?
The survey must cover the full area and depth affected by the planned work. For a local project that may be a defined part of the building; for a major strip-out it can be most or all of the property.
Can the area remain occupied during the survey?
Intrusive surveying can damage finishes and may disturb asbestos. The survey area should be vacant and controlled for the required intrusion wherever practicable, with isolations and making-safe arrangements agreed.
Who opens walls, floors and ceilings?
The quotation and survey plan should identify whether the surveyor, client contractor or specialist trade provides opening-up, isolations, access equipment and making safe.
What happens if an area is inaccessible?
The report must record the restriction and its consequence. Further access, redesign or presumed-asbestos controls are required before work disturbs that location.
Is targeted sampling enough before a refurbishment?
Only for a genuinely isolated material question. It does not replace the systematic intrusive survey needed for a wider work area containing hidden materials.
What should I send for a refurbishment survey quote?
Send drawings, specification, work-area boundary, intrusion depth, previous asbestos information, access and isolation needs, occupation constraints and programme dates.
Send the work scope before the survey is priced
Provide drawings, specifications, affected components, previous asbestos information, access and isolation needs, and the construction programme.
Need one of our other asbestos services in Manchester today?